

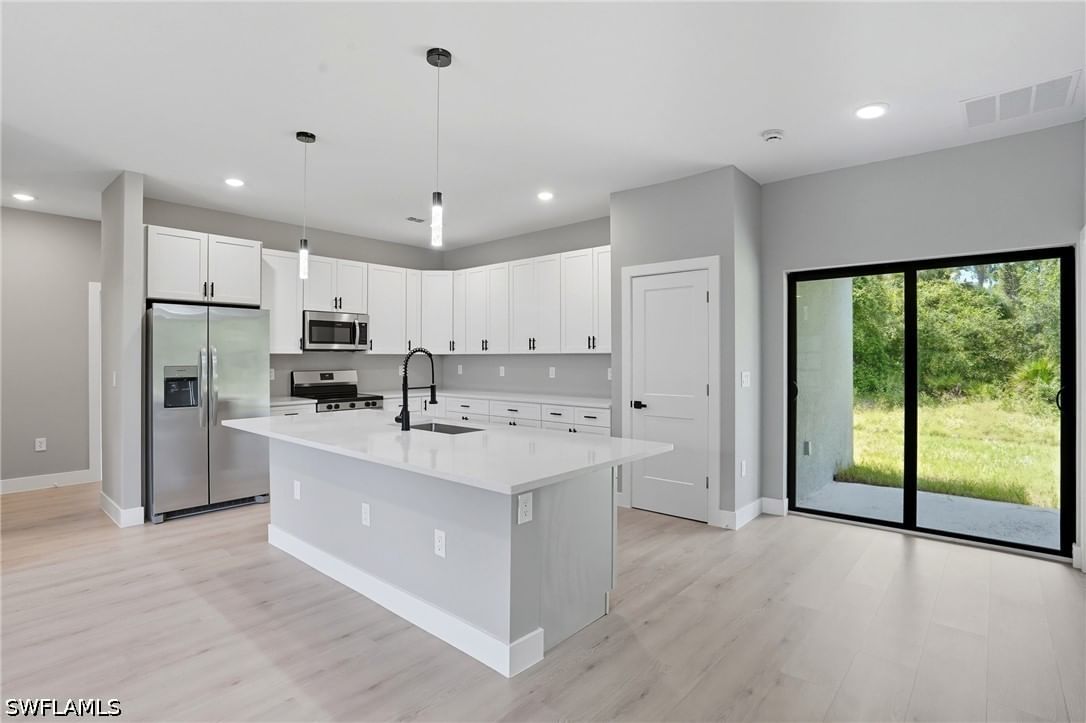
Sold Jul 17, 2026
$329,000One or more photo(s) has been virtually staged, AI generated or rendered. PRE-CONSTRUCTION — CONSTRUCTION HAS NOT YET STARTED. Discover the possibilities of a brand-new home with a thoughtfully designed floor plan offering approximately 1,787 square feet of air-conditioned living space, four bedrooms, two bathrooms and a two-car garage. The proposed design combines an open living and dining area with a split-bedroom layout, providing comfortable spaces for gathering and privacy when desired. The planned kitchen overlooks the main living areas and includes a dedicated pantry cabinet. Soaring 11-foot ceilings in the living and dining areas enhance the sense of openness, while sliding glass doors lead to a covered lanai—an inviting setting for outdoor dining or relaxing. The primary suite is designed with two walk-in closets and a private bathroom featuring dual sinks and a separate tub and shower. Three additional bedrooms, a full guest bathroom, and a dedicated laundry room complete the layout. With a planned 215-square-foot lanai and approximately 2,526 square feet of total building area, this proposed home offers a balance of indoor comfort and outdoor living. Home is offered as proposed construction. Plans and renderings depict the intended design, not a completed residence. Final specifications, finishes, features, pricing, and construction timeline must be confirmed with the builder and are subject to change.
Listing last checked: Listing updated:
Listed by Michael Knoerlein, Jenipher Knoerlein · Premiere Plus Realty Company · MLS #226037110
Select a document to start a request. You can add others in the form. Availability varies.
Explore costs at the $359,000 asking price. Adjust the assumptions to your situation.
Listing annual taxes: $442. Initial monthly tax is one twelfth of that amount. Listing HOA fee: $0.
Partial estimate: add insurance to include those costs. Blank amounts are unknown.
The initial 6.5% rate is illustrative, not a current rate or lender quote. Excludes utilities, maintenance, closing costs and mortgage insurance, which may apply with a down payment below 20%. Taxes and insurance can change.
$24,900 · Sold $20,000 · Apr 20, 2026
Sold Jul 17, 2026
$329,000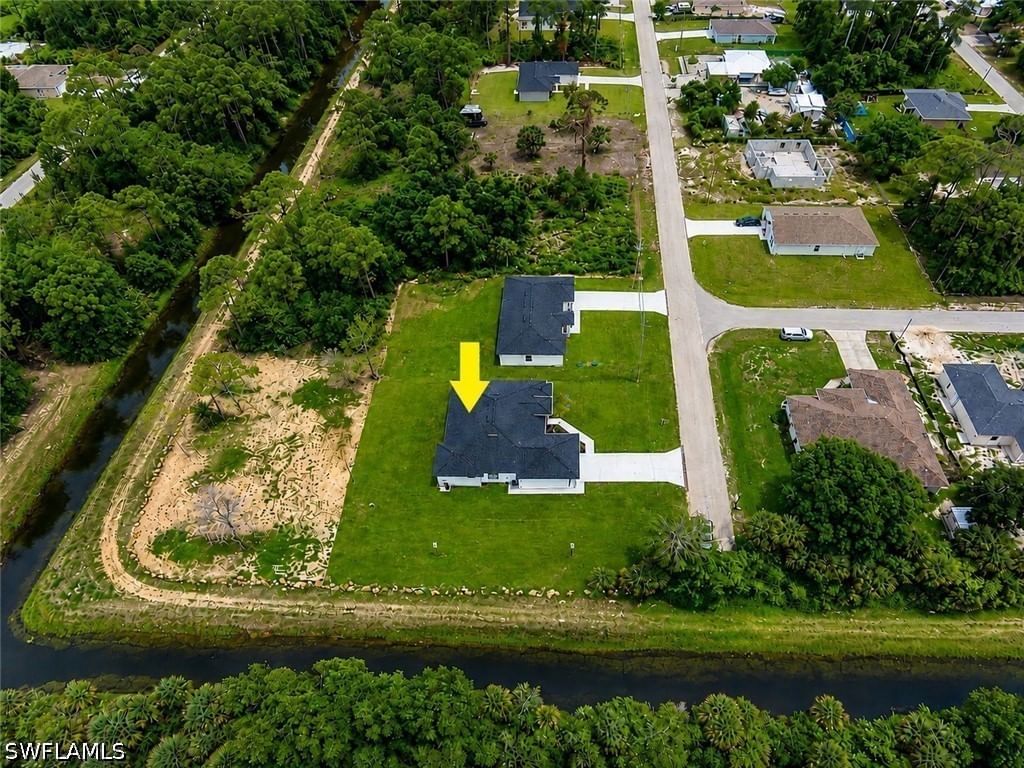
Sold Jul 27, 2026
$354,999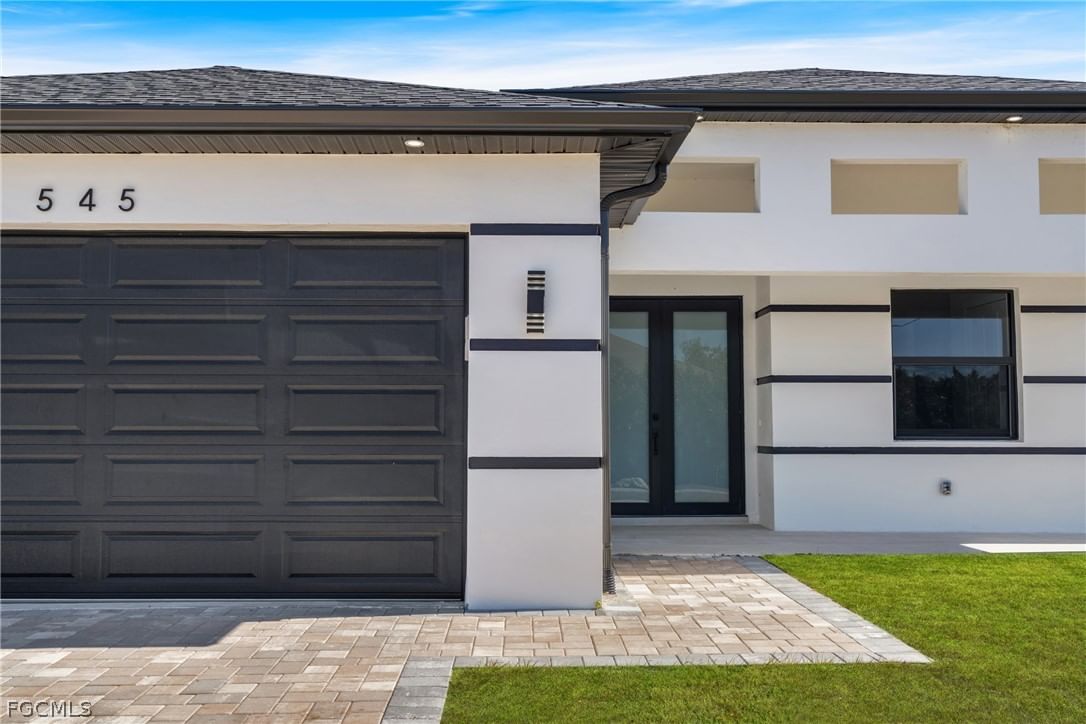
Sold Aug 21, 2026
$350,000Continue your search in Lehigh Acres.
Need help making sense of this home?
Request a tour of 733 Calumet Street E and a Bean Group agent will help coordinate an available time with the listing side.
Yes. We can discuss condition, comparable sales, offer strategy and the questions worth asking before you decide whether to proceed.
Availability varies by property and source. Request the documents you need and we will help obtain what is available.