

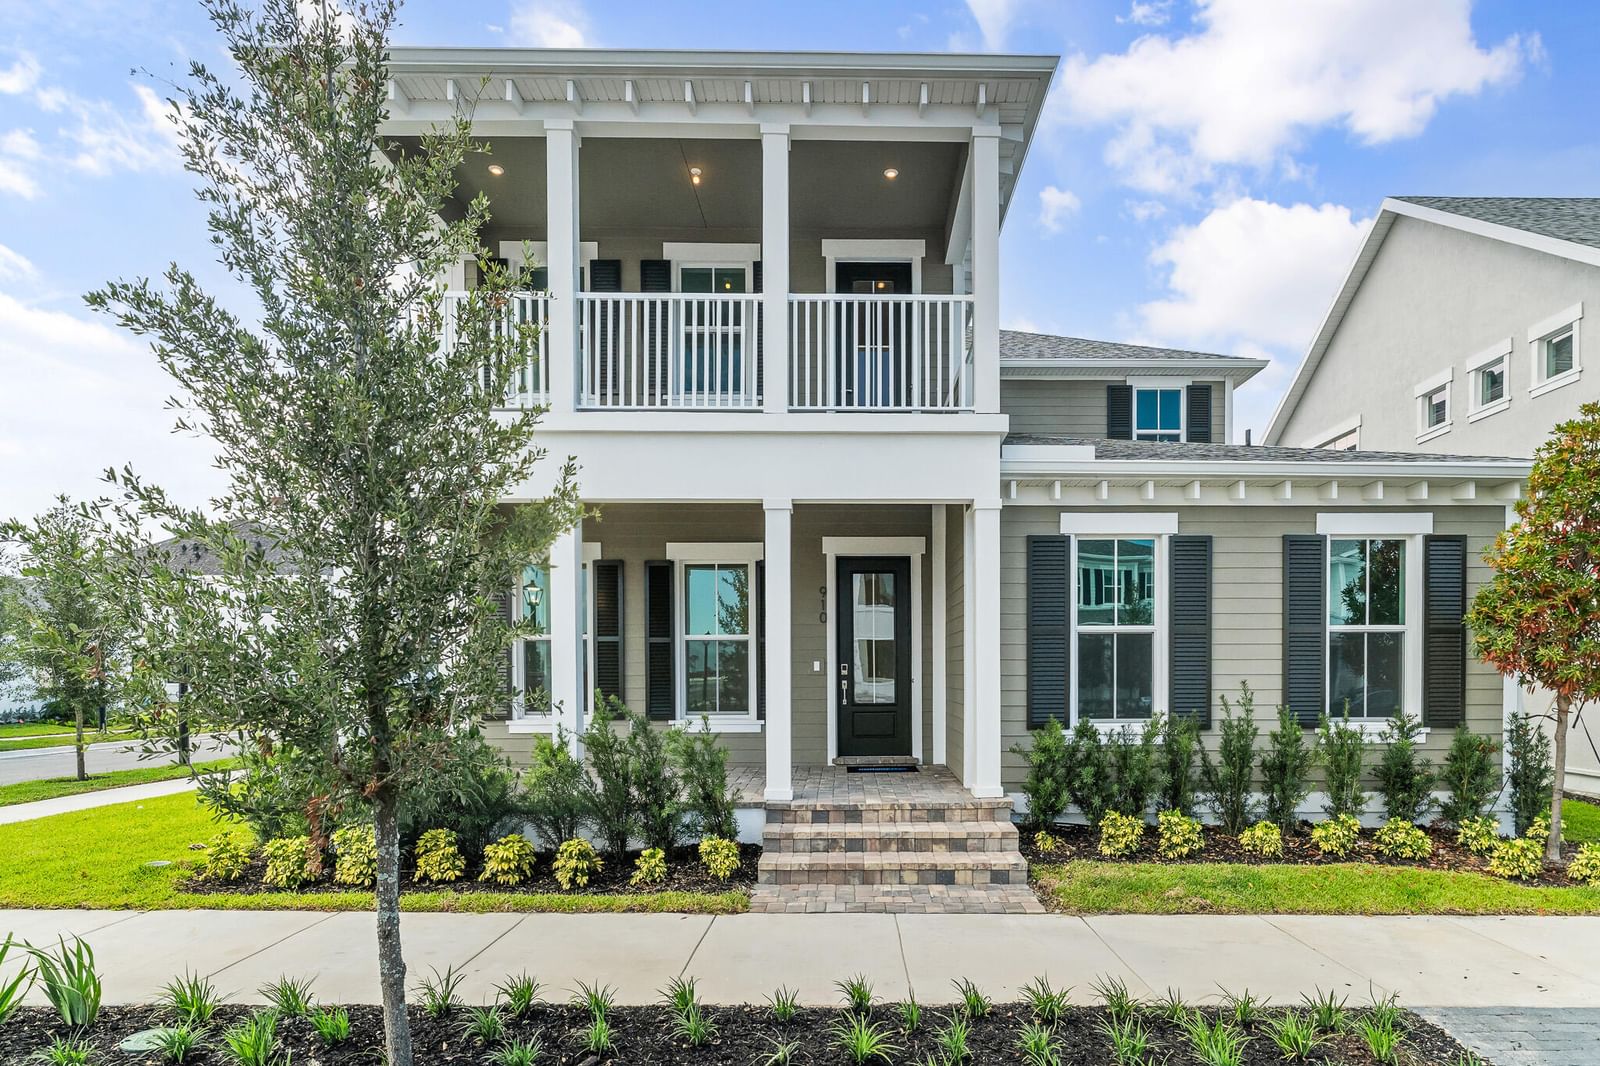
Sold Jul 6, 2026
$937,900Welcome to luxury living in the award-winning, gated community of Arden. Perfectly positioned on a premium fenced corner lot, this spectacular fully furnished 4-bedroom, 4-bathroom residence with a dedicated office and 3-car garage has been extensively reimagined with more than $250,000 in designer upgrades completed in 2025. Designed for both elegant entertaining and everyday comfort, the thoughtfully crafted floor plan showcases soaring 10-foot ceilings, rich wood and marble flooring, custom crown molding, a spacious loft, and an ideal layout featuring a private office and a guest suite with its own en-suite bath. At the heart of the home is a stunning chef-inspired kitchen featuring premium quartz countertops, upgraded custom cabinetry, a gas cooktop, double wall ovens, a walk-in pantry, and a bright breakfast nook that seamlessly flows into the open-concept living spaces. Every detail has been carefully selected to elevate both style and efficiency, including impact-resistant windows and doors, solar panels, a whole-home purified water filtration system, and a screened lanai overlooking the expansive fenced backyard—offering plenty of room for outdoor entertaining, pets, or even a future pool. Beyond the home, Arden delivers one of Palm Beach County's most sought-after lifestyles. Residents enjoy resort-style amenities including multiple pools, a state-of-the-art fitness center, tennis and pickleball courts, miles of scenic walking and biking trails, kayaking on sparkling lakes, playgrounds, sports fields, and Arden's signature five-acre working farm that hosts seasonal events, farmers markets, and community gatherings. Combining exceptional luxury, modern upgrades, and an unmatched amenity-rich lifestyle, this extraordinary residence offers a rare opportunity to experience the very best of South Florida living.
Listing last checked: Listing updated:
Listed by Ryan L Jennings · Keller Williams Realty - Wellington · MLS #B26055564
Select a document to start a request. You can add others in the form. Availability varies.
Explore costs at the $910,000 asking price. Adjust the assumptions to your situation.
Listing annual taxes: $13,406. Initial monthly tax is one twelfth of that amount. Listing HOA fee: $326. The billing period was not supplied; confirm the monthly amount before adding it.
Partial estimate: add insurance, monthly HOA to include those costs. Blank amounts are unknown.
The initial 6.5% rate is illustrative, not a current rate or lender quote. Excludes utilities, maintenance, closing costs and mortgage insurance, which may apply with a down payment below 20%. Taxes and insurance can change.
$949,000 · Mar 18, 2026
$735,000 · Sold $710,000 · Jan 22, 2024
Sold Jul 6, 2026
$937,900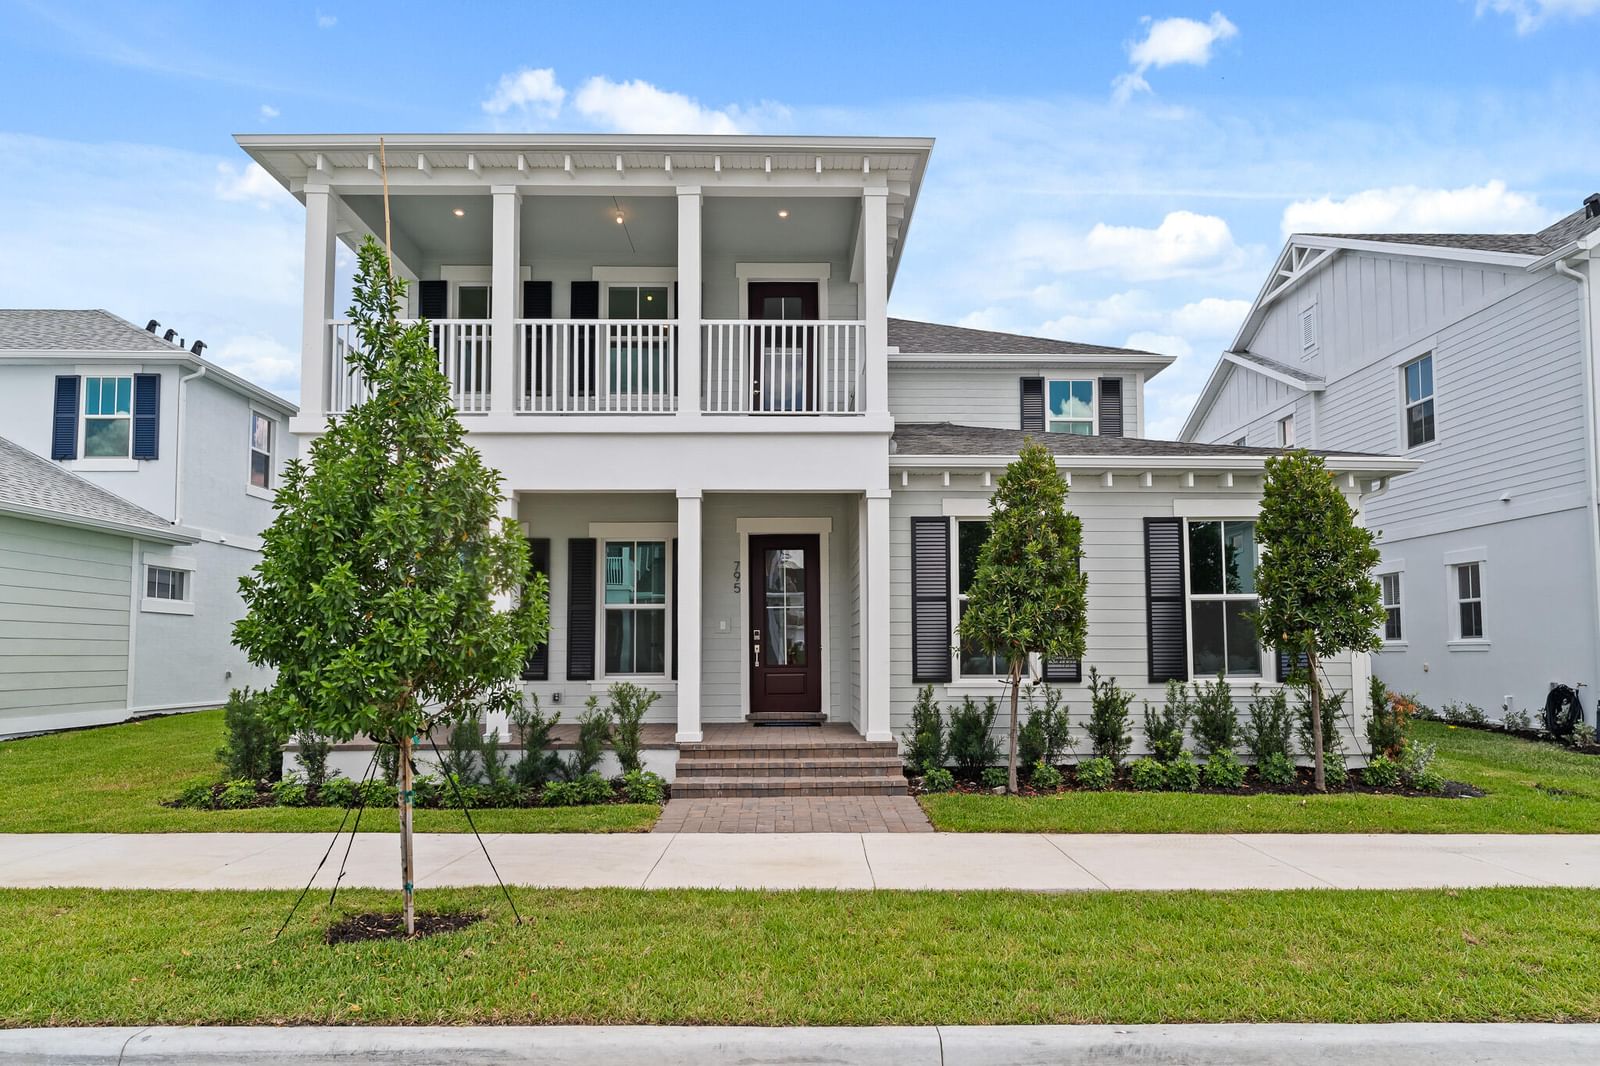
Sold Jul 19, 2026
$940,000Continue your search in Loxahatchee.
Need help making sense of this home?
Request a tour of 984 Sterling Pine Place and a Bean Group agent will help coordinate an available time with the listing side.
Yes. We can discuss condition, comparable sales, offer strategy and the questions worth asking before you decide whether to proceed.
Availability varies by property and source. Request the documents you need and we will help obtain what is available.