

Sold Sep 15, 2026
$775,000One or more photo(s) has been virtually staged, AI generated or rendered. Completely transformed and unlike anything else in Egrets Walk, this first-floor residence is the kind of home that stops buyers in their tracks. This 3-bedroom, 2-bath coach home has been reimagined with a level of design and craftsmanship rarely seen in Pelican Marsh. Every surface, every finish, and every detail has been thoughtfully curated to create a residence that feels more like a custom luxury showpiece than a condominium. The kitchen is a true statement. Custom floor-to-ceiling cabinetry, dramatic quartz countertops and full-height backsplash, floating wood shelves, designer lighting, and subtle under-cabinet and toe-kick illumination deliver both beauty and functionality. It is the centerpiece of the home and a space that would look just as at home in a multi-million-dollar estate. Wide-plank flooring flows seamlessly throughout, while recessed LED lighting and carefully selected accent walls add warmth and sophistication. The primary suite is a private retreat, featuring beautifully designed custom closet systems and a spa-inspired bathroom with dual vessel sinks, illuminated mirrors, premium fixtures, and an oversized walk-in shower that feels like a five-star resort. The guest bath has been finished to the same exacting standard, and the third bedroom has been outfitted with bespoke built-in cabinetry, including a Murphy bed and integrated workspace, creating the ultimate flex space for guests or a home office. The glass-enclosed lanai captures tranquil lake views and fills the home with natural light, creating an effortless extension of the living area and a peaceful setting to start and end your day. Located in Egrets Walk, the only neighborhood in Pelican Marsh with a private resident gate providing direct access to Mercato and Whole Foods, owners enjoy two community pools and access to Pelican Marsh’s world-class amenities, including tennis, pickleball, a state-of-the-art fitness center, and miles of scenic walking and biking paths. This is not simply an updated home. It is a designer residence with a level of quality, style, and execution that is rarely available. For the buyer who has seen everything and is waiting for something extraordinary, this is it. Ask for full list of upgrades.
Listing last checked: Listing updated:
Listed by Ivan Hernandez, Kerry Hartman PA · Compass Florida LLC · MLS #226019038
Select a document to start a request. You can add others in the form. Availability varies.
Explore costs at the $750,000 asking price. Adjust the assumptions to your situation.
Listing annual taxes: $6,770. Initial monthly tax is one twelfth of that amount. Listing HOA fee: $2,083. The billing period was not supplied; confirm the monthly amount before adding it.
Partial estimate: add insurance, monthly HOA to include those costs. Blank amounts are unknown.
The initial 6.5% rate is illustrative, not a current rate or lender quote. Excludes utilities, maintenance, closing costs and mortgage insurance, which may apply with a down payment below 20%. Taxes and insurance can change.
$620,000 · Sold $605,000 · Aug 1, 2022
Sold Sep 15, 2026
$775,000
Sold Jul 17, 2026
$780,000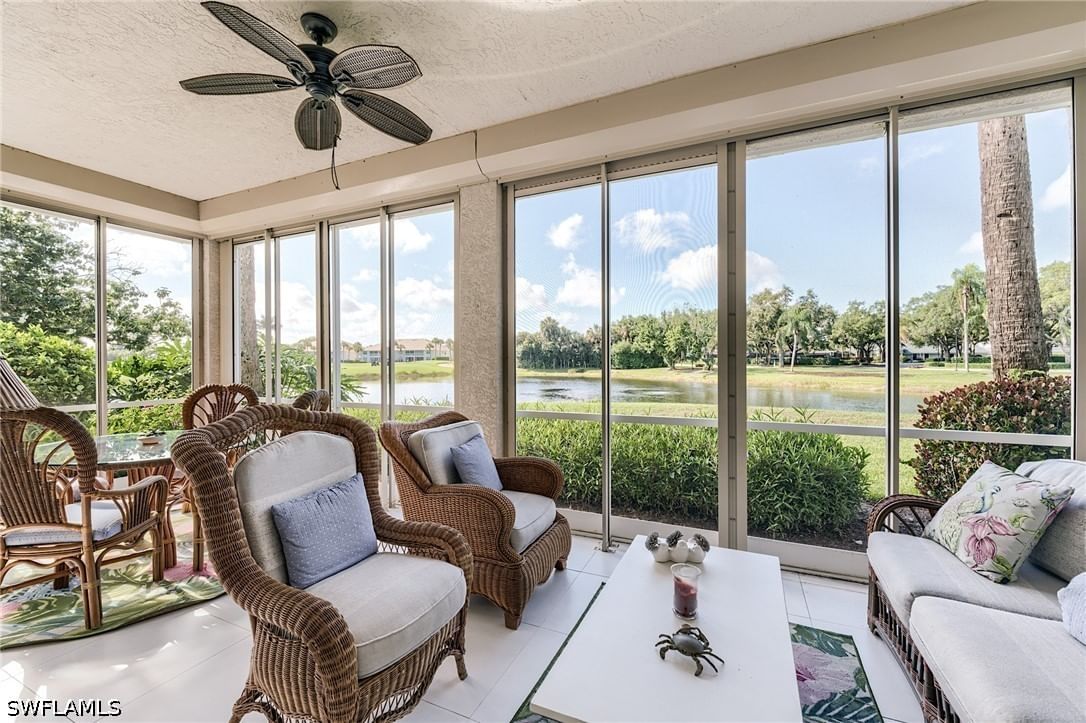
Sold Jul 1, 2026
$750,000Continue your search in Naples.
Need help making sense of this home?
Request a tour of 1033 Egrets Walk Circle #103 and a Bean Group agent will help coordinate an available time with the listing side.
Yes. We can discuss condition, comparable sales, offer strategy and the questions worth asking before you decide whether to proceed.
Availability varies by property and source. Request the documents you need and we will help obtain what is available.