

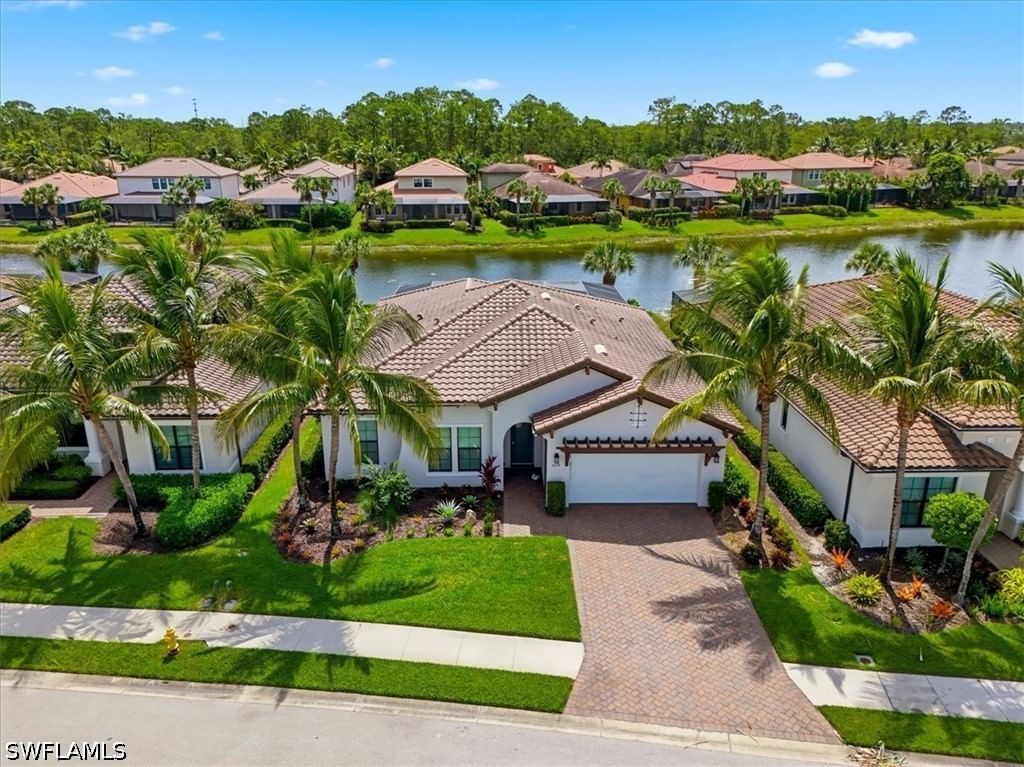
Sold Oct 12, 2026
$880,000Welcome to resort-style living in the prestigious 55+ community of Valencia Trails. The sellers intended this to be their “forever home” and enhanced this Nautilus floor plan with gorgeous aftermarket upgrades. Set on a beautiful preserve lot, the home features a large screened lanai and fenced yard—perfect for enjoying the relaxing Florida lifestyle. Inside, the 13-foot coffered ceiling and custom lighting make a grand first impression in the entry foyer, while soaring 10-foot ceilings continue throughout the home. Lighted tray ceilings highlight both the great room and primary bedroom, and tile flooring runs throughout—NO CARPET! The spacious kitchen is designed for both everyday living and entertaining, with a huge quartz island, abundant cabinetry, GE appliances, gas cooktop, and pot filler. Custom wood detailing enhances the island and primary bedroom, while the great room features a lighted wall with shelving and a beautiful fireplace. The den includes custom cabinetry and shelving. Additional upgrades include designer light fixtures and fans, abundant recessed lighting, plantation shutters on all windows, and custom closets. The garage features epoxy flooring, ceiling-mounted lift storage racks, and a separate GOLF-CART STALL with its own garage door. Impact glass windows and doors, a tile roof, X flood zone, and whole-house Generac generator add to the home's extensive list of features and provide additional peace of mind. Located in a quiet pocket on the south side of Valencia Trails, this home is conveniently positioned near the new Vanderbilt Beach Road entrance for easy access in and out of the community. Valencia Trails residents enjoy a 43,000-square-foot clubhouse and 10 acres of recreation, including a resort-style pool and spa, lap and resistance pools, state-of-the-art fitness center, full-service spa, pickleball, tennis, and bocce. Additional amenities include an indoor restaurant with outdoor patio dining, social hall, cooking studio, arts and crafts facilities, numerous clubs, activities, and a very active social calendar!
Listing last checked: Listing updated:
Listed by Shelly Hooper · Realty One Group MVP · MLS #226035694
Select a document to start a request. You can add others in the form. Availability varies.
Explore costs at the $975,000 asking price. Adjust the assumptions to your situation.
Listing annual taxes: $8,706. Initial monthly tax is one twelfth of that amount. Listing HOA fee: $0.
Partial estimate: add insurance to include those costs. Blank amounts are unknown.
The initial 6.5% rate is illustrative, not a current rate or lender quote. Excludes utilities, maintenance, closing costs and mortgage insurance, which may apply with a down payment below 20%. Taxes and insurance can change.
Sold Oct 12, 2026
$880,000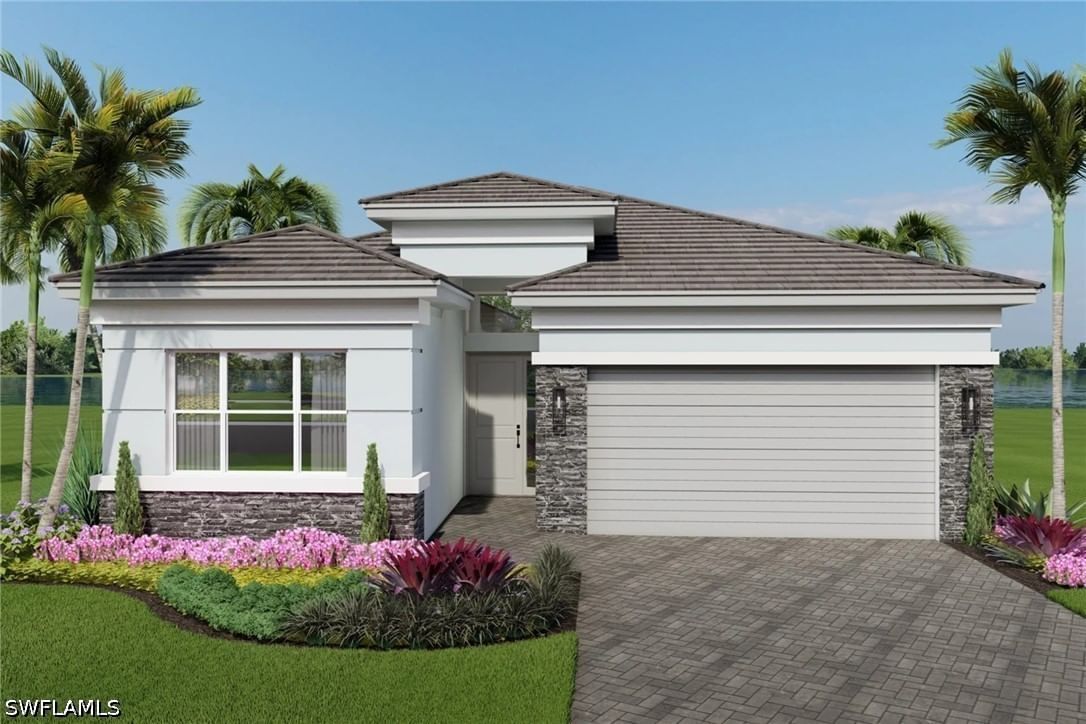
Sold Jul 31, 2026
$913,900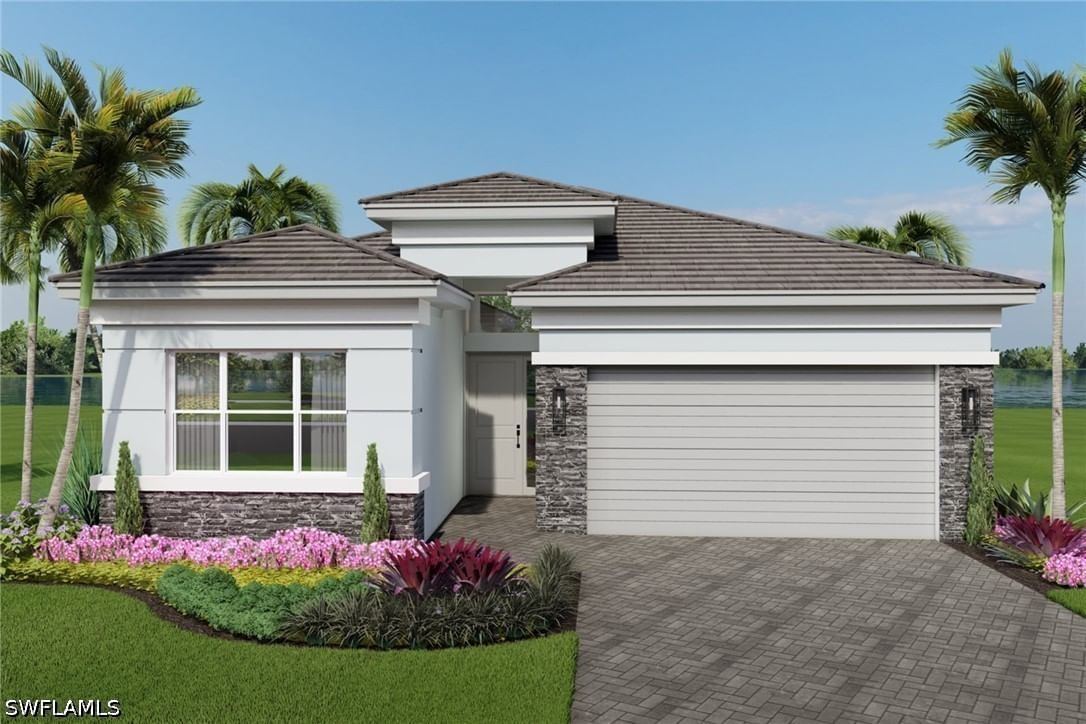
Sold Oct 30, 2026
$918,900Continue your search in Naples.
Need help making sense of this home?
Request a tour of 12239 Bonnet Drive and a Bean Group agent will help coordinate an available time with the listing side.
Yes. We can discuss condition, comparable sales, offer strategy and the questions worth asking before you decide whether to proceed.
Availability varies by property and source. Request the documents you need and we will help obtain what is available.