

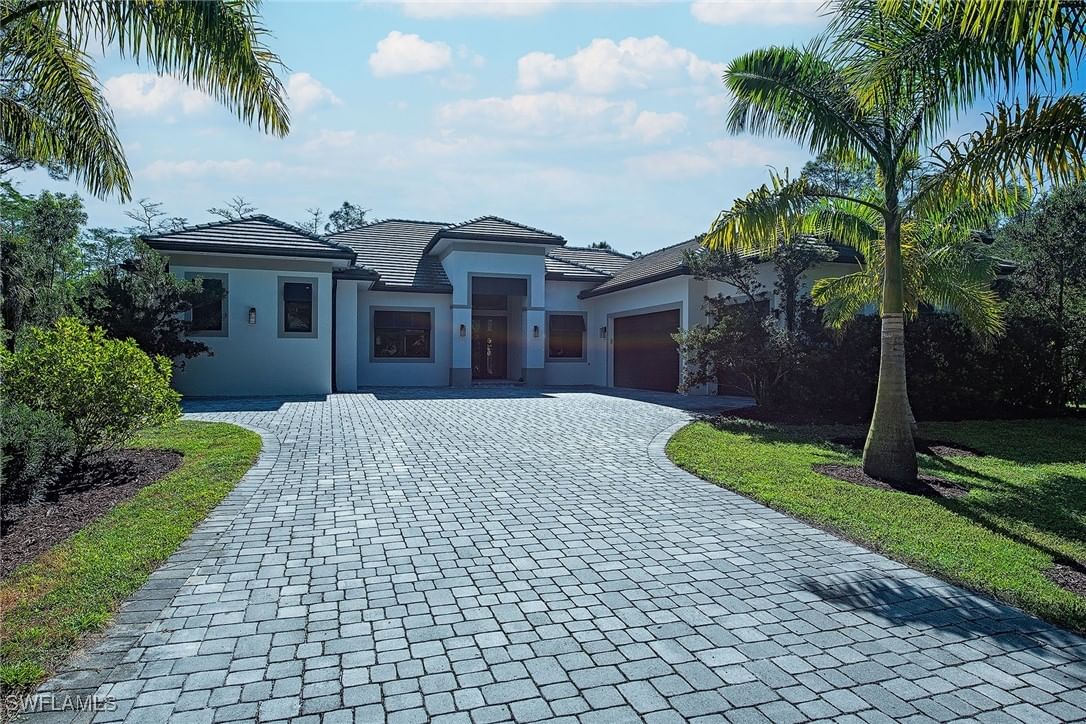
Sold Aug 5, 2026
$1,050,000Coastal elegance and effortless living come together in this tastefully appointed Pearl floor plan, ideally positioned within the vibrant community of Valencia Trails. With over $200,000 in builder upgrades and owner customizations, this home showcases an elevated level of finishes and thoughtful design throughout. A glass entry door opens to a welcoming foyer with soaring coffered ceilings accented by dramatic chandeliers. One of the home’s most striking features is the French white oak hardwood flooring installed throughout the main living areas—a custom upgrade that brings warmth, texture, and timeless coastal style well beyond standard builder finishes. Curated lighting fixtures, designer ceiling fans, solid-core doors, and plantation shutters further enhance the home’s refined interior. The great room flows seamlessly into both formal and casual dining areas and a light-filled gourmet kitchen, creating an inviting space where family and guests can gather with ease. The kitchen features upgraded white shaker cabinetry, quartz countertops and backsplash, a large cabinet-wrapped island, deep single-bowl sink, instant hot faucet, champagne-toned faucet and hardware, and ambient lighting. GE appliances include a gas cooktop, vented hood, and beverage refrigerator, offering everyday functionality. The split-bedroom floor plan offers privacy for owners and guests alike. The spacious primary suite includes two finished walk-in closets and a spa-like bath with dual vanities, a soaking tub, and an oversized walk-in shower with multiple shower heads, bench seating, and frameless glass enclosure. Two guest bedrooms and two full baths provide inviting space for visitors, complemented by a versatile French-door den ideal for a home office, media room, or sitting area. Indoor living extends naturally to the L-shaped screened lanai, designed with separate areas for relaxing and dining. An outdoor kitchen makes entertaining easy while the peaceful western preserve view provides a beautiful backdrop for evening sunsets. The homesite offers ample room to create your own outdoor oasis with space for a future pool. Additional features include hurricane-impact windows and doors, a finished laundry room with GE washer and dryer, cabinetry and sink, and a prime location within the community with quick and convenient access to the Vanderbilt Beach Road entrance. This thoughtfully designed Pearl floor plan offers 2,450 square feet of well-planned living space, creating a home that feels both spacious and easy to maintain—an ideal choice for year-round residents or seasonal snowbirds. Valencia Trails is more than a community—it’s a lifestyle. This exclusive 55+ neighborhood offers a spectacular 43,000-square-foot clubhouse featuring a gourmet restaurant, poolside bar, resort-style pools, fitness center, pickleball, tennis, bocce, yoga studio, art studio, cooking classes, spa, dog park, and a vibrant social calendar. Here, every day feels like a resort getaway.
Listing last checked: Listing updated:
Listed by Nicola Wakelin, Jeff Wakelin · John R Wood Properties · MLS #226033046
Select a document to start a request. You can add others in the form. Availability varies.
Explore costs at the $1,099,000 asking price. Adjust the assumptions to your situation.
Listing annual taxes: $8,901. Initial monthly tax is one twelfth of that amount. Listing HOA fee: $0.
Partial estimate: add insurance to include those costs. Blank amounts are unknown.
The initial 6.5% rate is illustrative, not a current rate or lender quote. Excludes utilities, maintenance, closing costs and mortgage insurance, which may apply with a down payment below 20%. Taxes and insurance can change.
$1,099,000 · Mar 2, 2026
Sold Aug 5, 2026
$1,050,000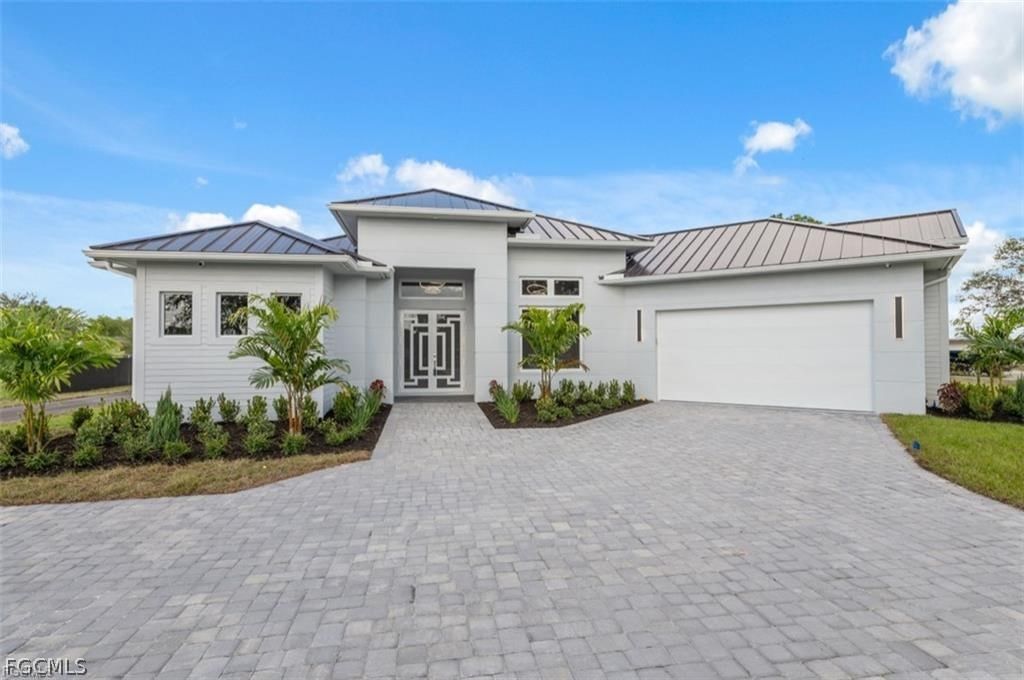
Sold Jul 20, 2026
$1,125,000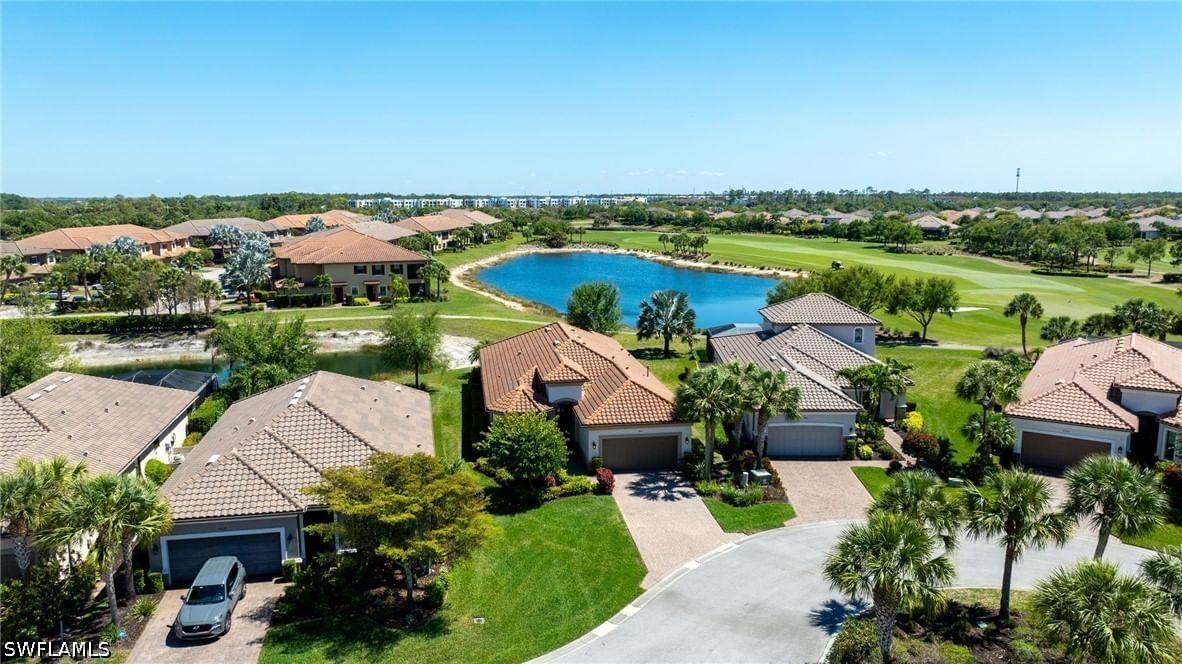
Sold Jun 30, 2026
$1,110,000Continue your search in Naples.
Need help making sense of this home?
Request a tour of 12255 Bonnet Drive and a Bean Group agent will help coordinate an available time with the listing side.
Yes. We can discuss condition, comparable sales, offer strategy and the questions worth asking before you decide whether to proceed.
Availability varies by property and source. Request the documents you need and we will help obtain what is available.