

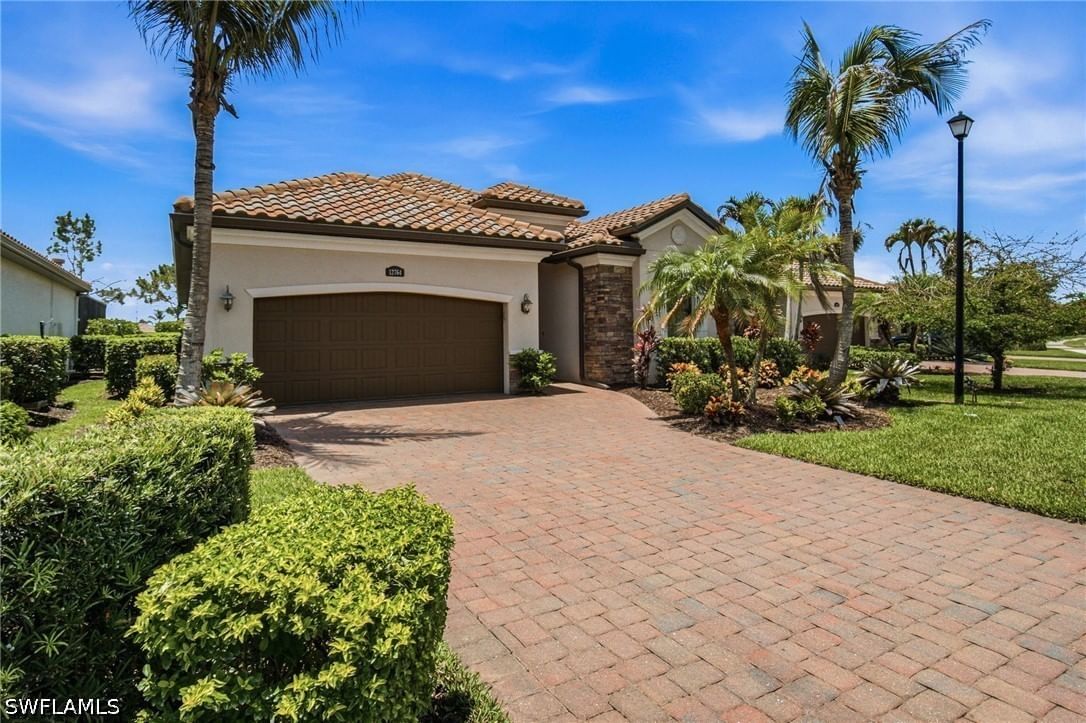
Sold Sep 11, 2026
$820,000Discover a rare opportunity to experience wildlife, world-class amenities, and immediate golf access with a deeded golf membership included. Play the very day you close on one of two championship 18-hole golf courses within the gated community of TwinEagles. This Audubon-certified sanctuary spans 1,115 acres of natural beauty and borders a protected nature preserve, where deer, wild turkeys, and native birdlife create a picturesque setting. This beautifully maintained single-family residence offers approximately 2,300 square feet of thoughtfully designed living space with 4 bedrooms, 2 baths, and a 2-car attached garage. The versatile fourth bedroom is currently utilized as a home office. Designed for both comfort and entertaining, the open-concept floor plan seamlessly connects the living and dining areas. The kitchen is the heart of the home, featuring an oversized circular island with wraparound seating, white cabinetry, pull-out drawers, and stainless steel appliances—ideal for casual dining and gathering. Step outside to your private outdoor retreat. The expansive lanai showcases an outdoor kitchen, extended seating areas, and a panoramic screen enclosure. Enjoy tranquil privacy with lush greenscape and extended views of the 4th hole. Whether relaxing by the pool, dining al fresco, or enjoying morning coffee, the setting is enhanced by built-in Sonos speakers for a personalized ambiance. The primary suite offers direct access to the lanai, along with serene preserve and golf course views, dual walk-in closets, and a spa-inspired ensuite bath. Three additional guest bedrooms provide flexibility for family and visitors, with the fourth bedroom also ideal as a media room or office. Additional highlights include fresh interior and exterior paint, impact-resistant windows and doors, an electric storm screen for added protection and shade, upgraded lighting and ceiling fans, and tray ceilings with crown molding throughout. Residents of TwinEagles enjoy a recently renovated $23 million clubhouse featuring three dining venues, a resort-style pool, state-of-the-art fitness center, Har-Tru tennis courts, pickleball, bocce, and a full calendar of social activities. This is more than a home—it’s a lifestyle defined by an array of social activities, nature, and refined Southwest Florida living.
Listing last checked: Listing updated:
Listed by Peggy Garrity · William Raveis Real Estate · MLS #226016207
Select a document to start a request. You can add others in the form. Availability varies.
Explore costs at the $774,000 asking price. Adjust the assumptions to your situation.
Listing annual taxes: $5,756. Initial monthly tax is one twelfth of that amount. Listing HOA fee: $4,644. The billing period was not supplied; confirm the monthly amount before adding it.
Partial estimate: add insurance, monthly HOA to include those costs. Blank amounts are unknown.
The initial 6.5% rate is illustrative, not a current rate or lender quote. Excludes utilities, maintenance, closing costs and mortgage insurance, which may apply with a down payment below 20%. Taxes and insurance can change.
Sold Sep 11, 2026
$820,000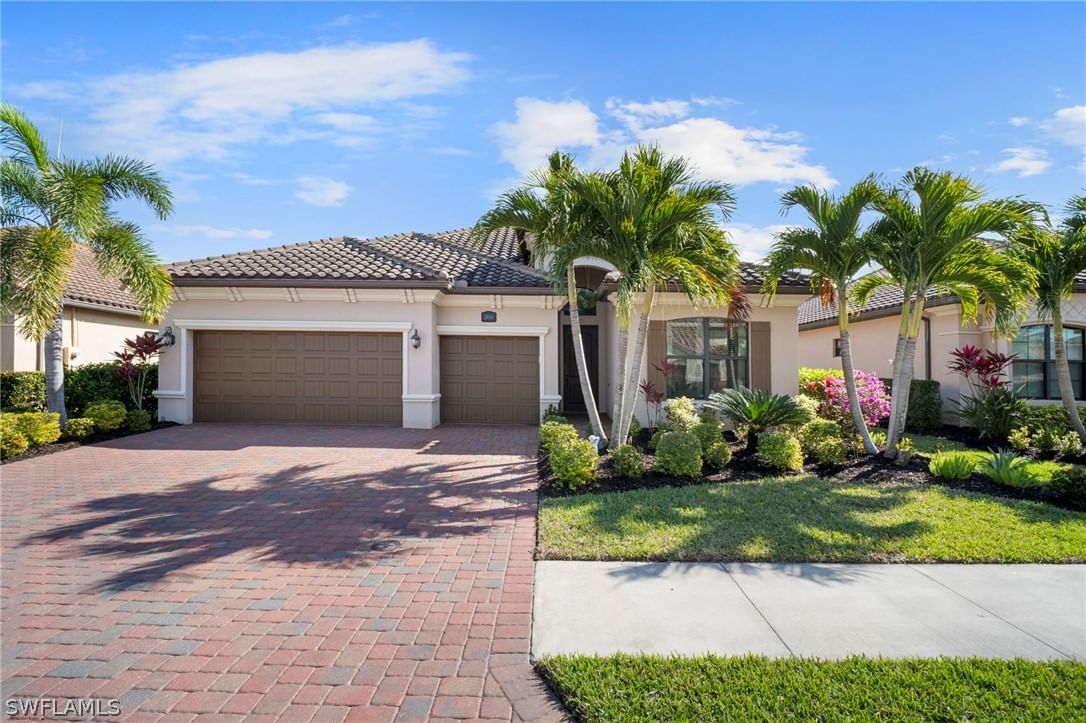
Sold Jul 10, 2026
$750,000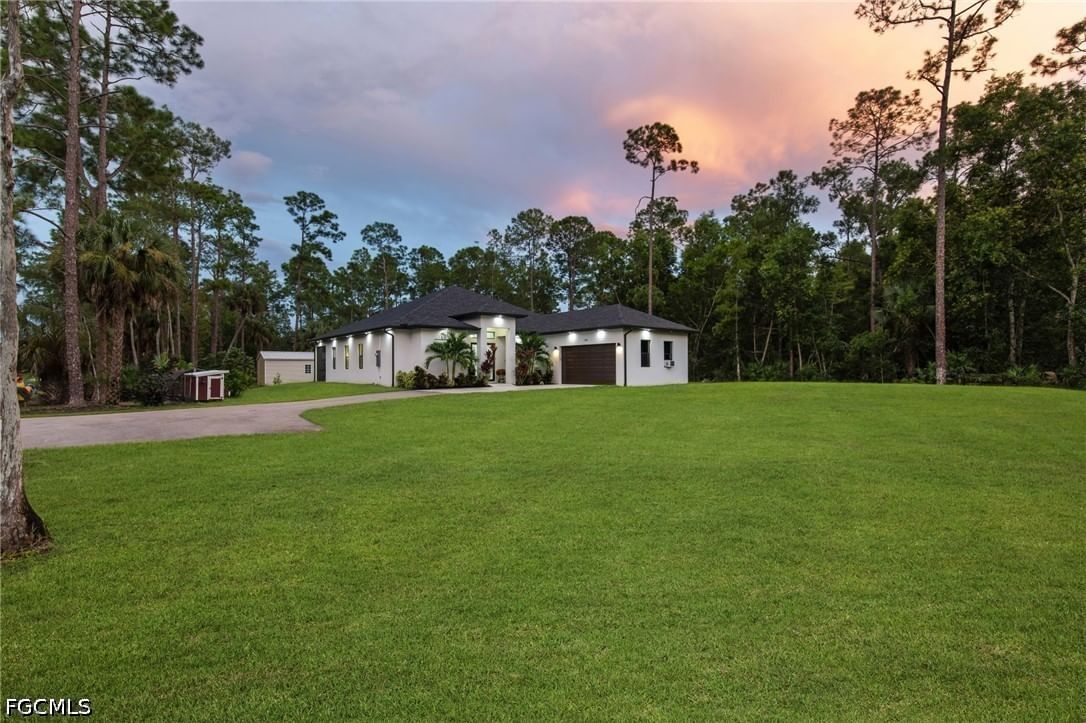
Sold Jul 9, 2026
$765,000Continue your search in Naples.
Need help making sense of this home?
Request a tour of 12614 Fenhurst Way and a Bean Group agent will help coordinate an available time with the listing side.
Yes. We can discuss condition, comparable sales, offer strategy and the questions worth asking before you decide whether to proceed.
Availability varies by property and source. Request the documents you need and we will help obtain what is available.