

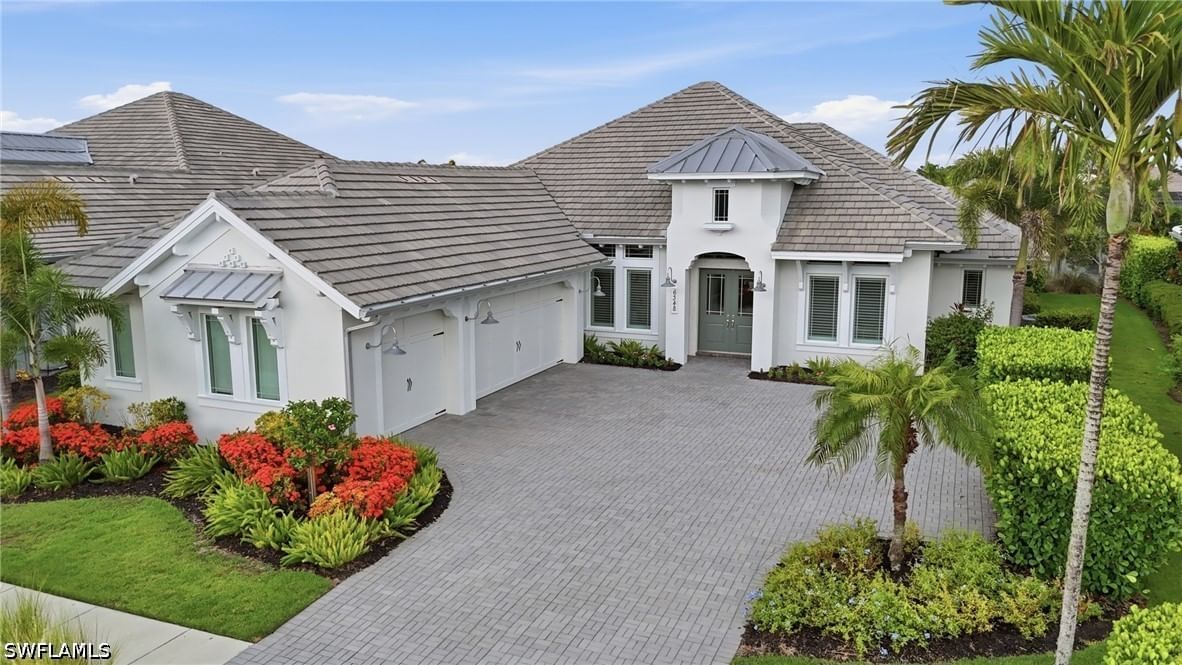
Sold Aug 20, 2026
$1,950,000Welcome to this Stock Siesta III floor plan offering three bedrooms plus a den and three baths across more than 2,600 square feet. This residence is thoughtfully designed with a focus on functionality, privacy and elevated interior finishes. The open-concept living areas are defined by a curated collection of upgraded lighting fixtures, serving as architectural focal points throughout the home. These designer elements complement the custom window treatments and plantation shutters, creating a cohesive and refined interior aesthetic. Impact glass is installed throughout, providing added efficiency and protection. The kitchen and adjoining living spaces transition seamlessly to the outdoor living area, where a private pool and spa are complemented by a custom outdoor kitchen. Storm Smart electric roll-down screens provide flexibility for year-round use while maintaining comfort and convenience. The primary suite and additional bedrooms are supported by baths, featuring floor-to-ceiling tile, offering a clean and modern finish. A dedicated den provides additional space for a home office, media room or flexible use. The exterior setting is enhanced by mature, lush landscaping designed to maximize privacy. A three-car garage with epoxy flooring completes the residence with functionality and durability. In Naples Reserve, residents enjoy a world of amenities, including pickleball and Har-Tru tennis courts, a cutting-edge fitness center, scenic recreational and biking trails, and a 125-acre lake with kayaking, paddleboarding and lakeside recreation. The renovated clubhouse and restaurant further elevates the community's social and lifestyle offerings. This is more than a home, it's a lifestyle of comfort, sophistication and connection, where every day feels like a vacation in paradise.
Listing last checked: Listing updated:
Listed by Heather Thompson, LLC · Premier Sotheby's Int'l Realty · MLS #226017613
Select a document to start a request. You can add others in the form. Availability varies.
Explore costs at the $1,825,000 asking price. Adjust the assumptions to your situation.
Listing annual taxes: $10,989. Initial monthly tax is one twelfth of that amount. Listing HOA fee: $0.
Partial estimate: add insurance to include those costs. Blank amounts are unknown.
The initial 6.5% rate is illustrative, not a current rate or lender quote. Excludes utilities, maintenance, closing costs and mortgage insurance, which may apply with a down payment below 20%. Taxes and insurance can change.
Sold Aug 20, 2026
$1,950,000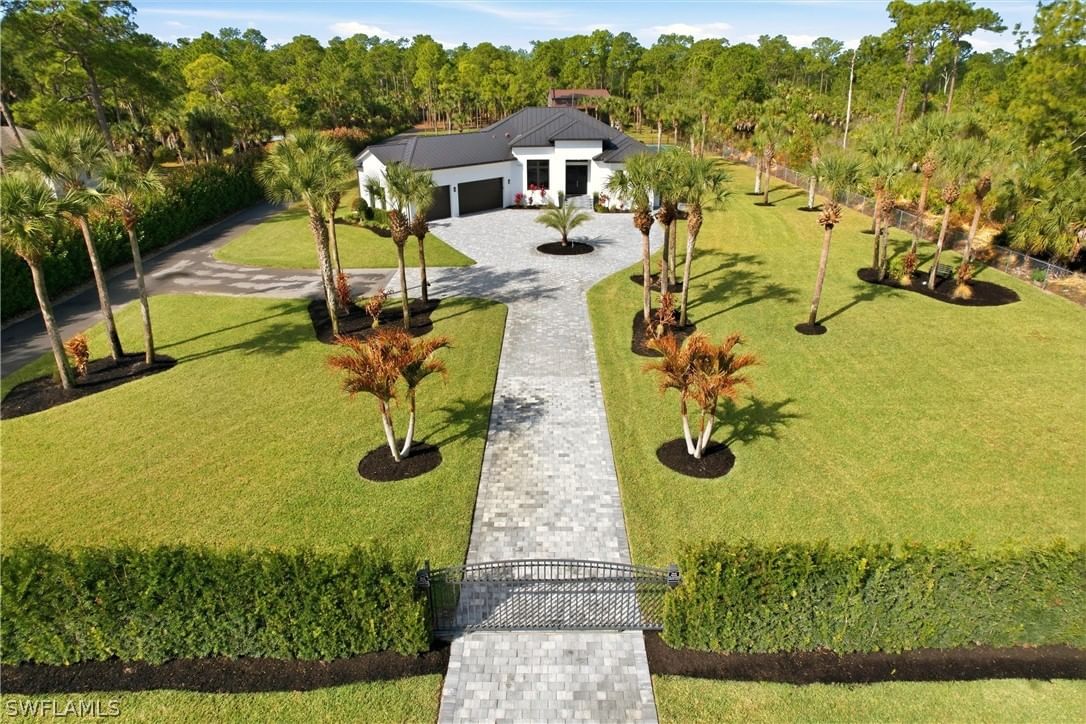
Sold Jun 25, 2026
$1,825,000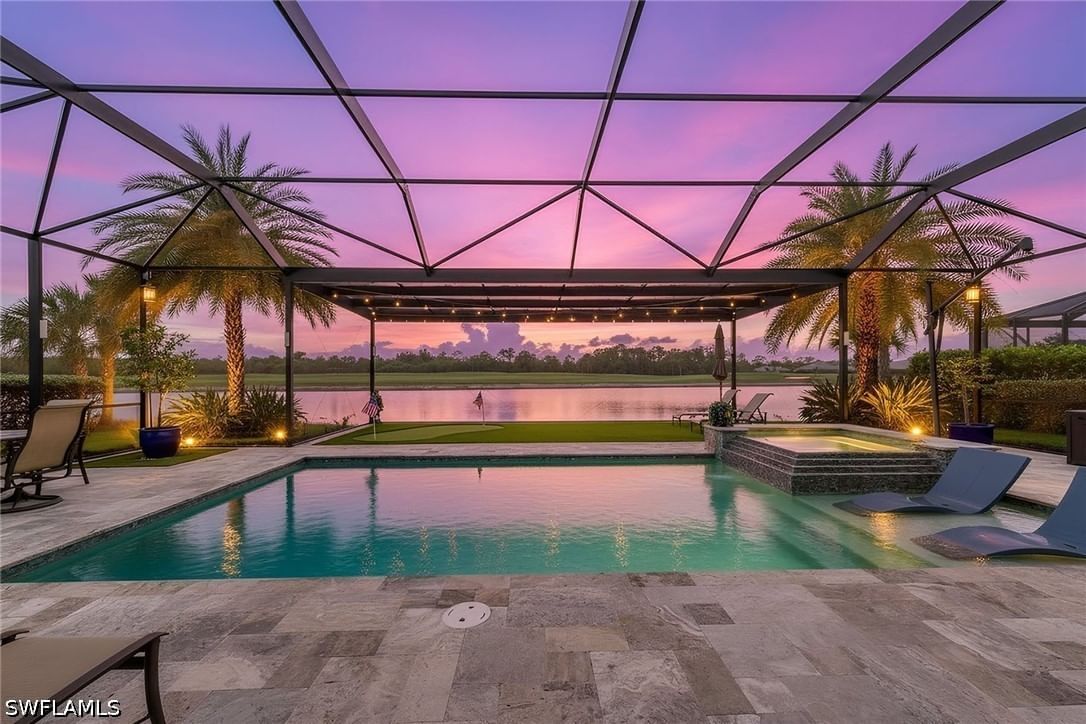
Sold Aug 21, 2026
$1,700,000Continue your search in Naples.
Need help making sense of this home?
Request a tour of 14212 Laguna Springs Lane and a Bean Group agent will help coordinate an available time with the listing side.
Yes. We can discuss condition, comparable sales, offer strategy and the questions worth asking before you decide whether to proceed.
Availability varies by property and source. Request the documents you need and we will help obtain what is available.