

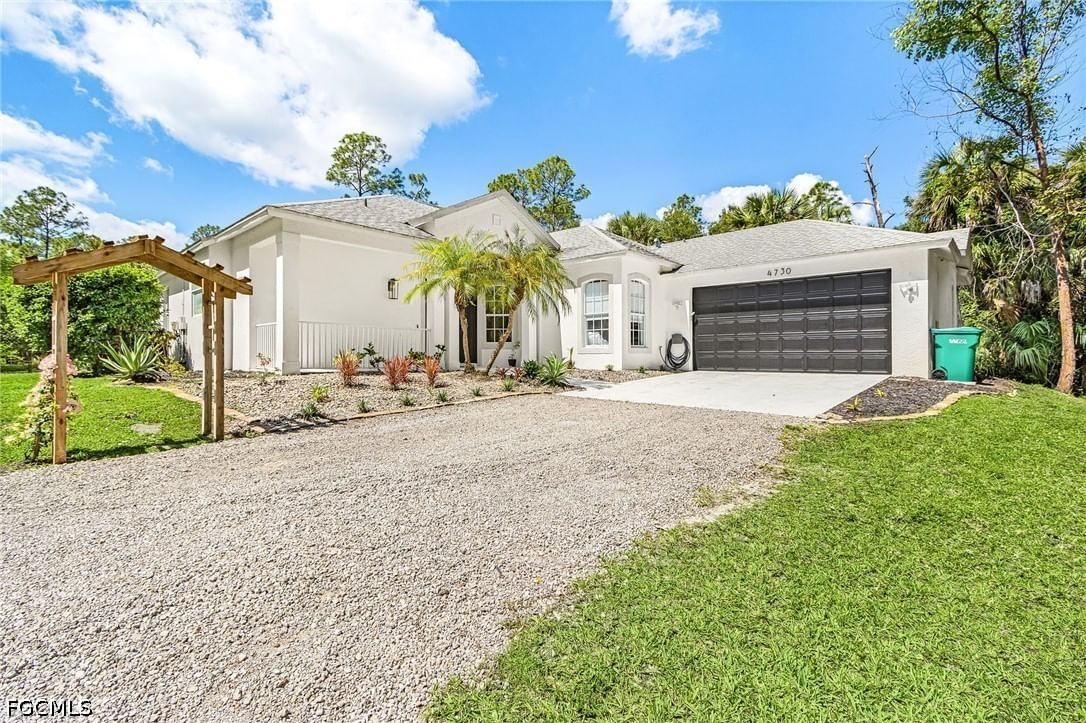
Sold Aug 3, 2026
$725,000One or more photo(s) has been virtually staged, AI generated or rendered. Golf course views, a private saltwater pool, and completely upgraded luxury await in this professionally and strategically reimagined 4-bedroom estate. From the moment you approach the gorgeous contemporary front door, the home’s comprehensive top-to-bottom transformation is immediately apparent. Modern sophistication flows throughout the main living areas, highlighted by exquisite 24”x48” Italian porcelain tile on the first floor and durable luxury vinyl plank flooring on the second level. The staircase serves as a stunning architectural centerpiece, completely redesigned with custom wood landings, wood steps, and elegant decorative metal railings. At the heart of the home is a true chef’s kitchen, fully remodeled with premium Taj Mahal Quartzite countertops, a massive center island that comfortably accommodates six barstools, and integrated custom cabinetry that reaches the ceiling with built-in lighting. A seamless quartzite backsplash features hidden outlets to maintain a clean, ultra-modern aesthetic alongside all-new, high-end appliances. The luxury extends effortlessly outdoors to a resort-style living space overlooking the pristine golf course. A new heated saltwater pool in 2024 complete with “sunshelf” for watching beautiful Naples sunsets. Pool features full automation control right from your phone via the Pentair app. The outdoor oasis is framed by a brand-new 2024 lanai cage with a panoramic super screen designed specifically to maximize your uninterrupted golf course views. Beyond its stunning aesthetics, this property functions as a secure fortress. Every window and door replaced in 2024 with premium, Miami-Dade approved "High Velocity" hurricane impact products. Ultimate peace of mind is provided by a whole-home generator tied to an underground 500-gallon propane tank, paired with a newer roof installed in 2019. Complete with three fully remodeled bathrooms and a bonus secondary refrigerator in the garage, this move-in-ready masterpiece is perfectly situated in a desirable neighborhood just minutes from top-rated elementary, middle, and high schools, as well as premier shopping and dining.
Listing last checked: Listing updated:
Listed by David Johnston, Jacqueline Johnston · John R Wood Properties · MLS #226029677
Select a document to start a request. You can add others in the form. Availability varies.
Explore costs at the $775,000 asking price. Adjust the assumptions to your situation.
Listing annual taxes: $3,864. Initial monthly tax is one twelfth of that amount. Listing HOA fee: $399. The billing period was not supplied; confirm the monthly amount before adding it.
Partial estimate: add insurance, monthly HOA to include those costs. Blank amounts are unknown.
The initial 6.5% rate is illustrative, not a current rate or lender quote. Excludes utilities, maintenance, closing costs and mortgage insurance, which may apply with a down payment below 20%. Taxes and insurance can change.
$420,000 · Sold $425,000 · Jul 21, 2021
$195,000 · Sold $233,200 · Feb 19, 2009
Sold Aug 3, 2026
$725,000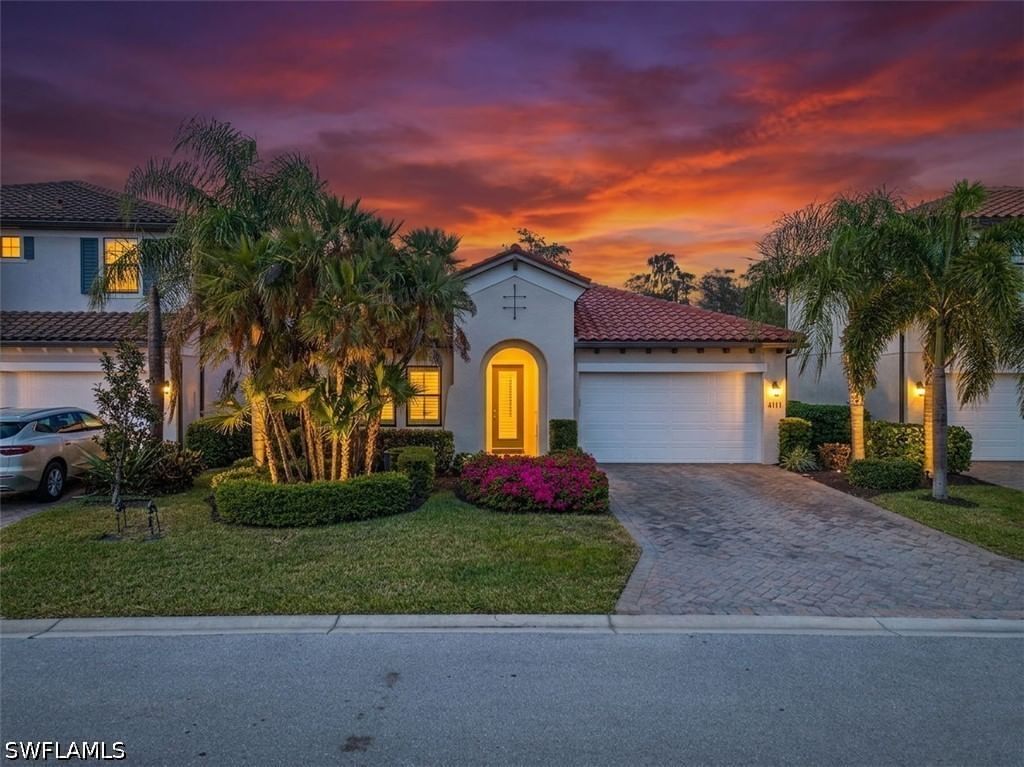
Sold Oct 7, 2026
$755,000
Sold Oct 20, 2026
$725,000Continue your search in Naples.
Need help making sense of this home?
Request a tour of 1764 Birdie Drive and a Bean Group agent will help coordinate an available time with the listing side.
Yes. We can discuss condition, comparable sales, offer strategy and the questions worth asking before you decide whether to proceed.
Availability varies by property and source. Request the documents you need and we will help obtain what is available.