

Sold Dec 1, 2026
$565,000About this home
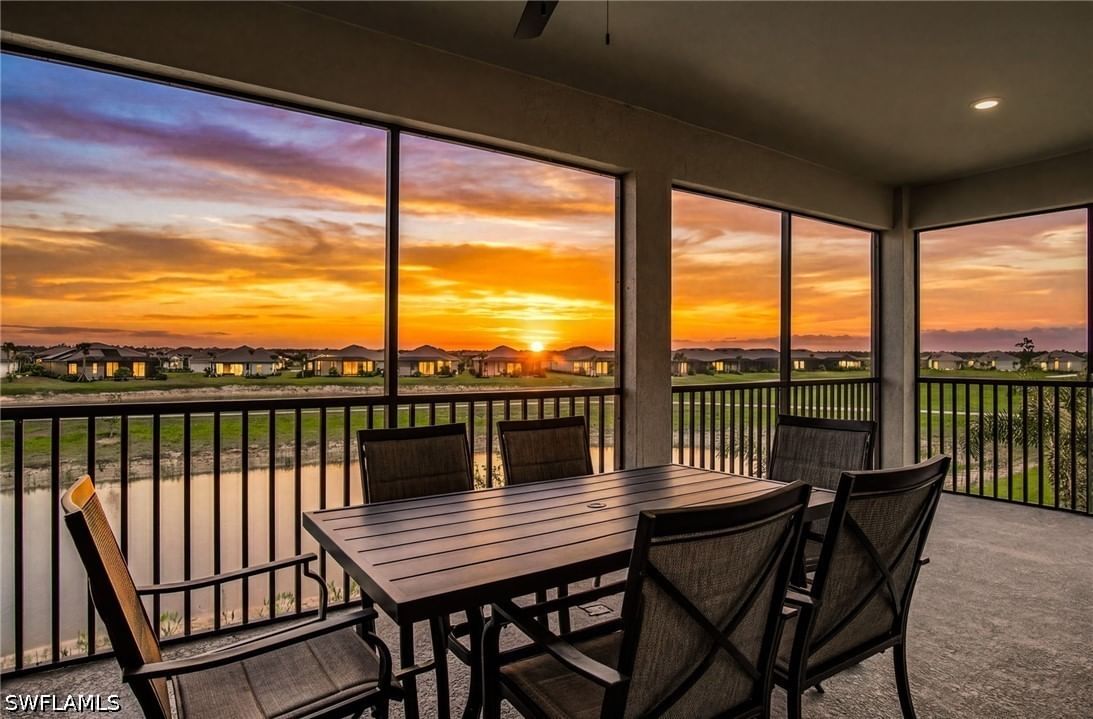
This light-filled upstairs Zen coach home is located in the Summerlit community and offers an inviting second-floor setting with added privacy and a thoughtfully designed open layout. The living spaces flow effortlessly, creating a comfortable environment for everyday living and entertaining. Tile flooring extends throughout the main living areas, while the bedrooms offer soft carpeting for added comfort. The kitchen is finished with clean, contemporary style, featuring off-white quartz countertops, abundant cabinetry with soft-close doors and drawers, a generous island, and a full suite of stainless steel Whirlpool ENERGY STAR appliances. The owner’s suite includes a well-appointed bathroom with quality finishes and a walk-in shower, while the additional bedrooms provide flexibility for guests or a home office. A washer and dryer are included for added convenience, and impact windows offer peace of mind. Step outside onto the screened lanai to enjoy Florida’s indoor-outdoor lifestyle. Summerlit offers appealing amenities designed for an active and social lifestyle, including a resort-style pool, pickleball courts, and welcoming gathering spaces, all conveniently located near shopping, dining, and everyday conveniences. ***Photos, renderings and plans are for illustrative purposes only and should never be relied upon and may vary from the actual home. Pricing, dimensions and features can change at any time without notice or obligation. The photos may be from a furnished model home and not the home offered for sale.
Listing last checked: Listing updated:
Listed by Marcia Toalson · Mattamy Real Estate Services · MLS #226014965
Request property information
Select a document to start a request. You can add others in the form. Availability varies.
Details at a glance
Interior4 property facts
- Rooms
- 6
- Heating
- Central, Electric
- Cooling
- Central Air, Electric
- Flooring
- Carpet, Tile
Building4 property facts
- Style
- Condominium
- Year built
- 2026
- Garage
- 2
- Roof
- Tile
Land & utilities3 property facts
- Lot size
- 0 acres
- Water
- Public
- Sewer
- Public Sewer
Financial3 property facts
- Annual taxes
- $0
- Assessment year
- 2025
- HOA fee
- $0 (billing period not supplied)
Location
Estimated monthly cost
Explore costs at the $514,727 asking price. Adjust the assumptions to your situation.
Known monthly costs$2,603 / monthAdjust
- Principal & interest
- $2,603
- Property tax
- $0
- Insurance
- Not entered
- HOA
- $0
Listing annual taxes: $0. Initial monthly tax is one twelfth of that amount. Listing HOA fee: $0.
Partial estimate: add insurance to include those costs. Blank amounts are unknown.
The initial 6.5% rate is illustrative, not a current rate or lender quote. Excludes utilities, maintenance, closing costs and mortgage insurance, which may apply with a down payment below 20%. Taxes and insurance can change.
More property insights
Comparable properties 2 supplied
Sold Aug 28, 2026
$480,00015194 Bluffton Lane Ln #Unit 1422
Explore more of Naples
Continue your search in Naples.
Need help making sense of this home?
About 1786 Clearwater Preserve Way #201
Can I request a private showing?
Request a tour of 1786 Clearwater Preserve Way #201 and a Bean Group agent will help coordinate an available time with the listing side.
Can you help me evaluate this property?
Yes. We can discuss condition, comparable sales, offer strategy and the questions worth asking before you decide whether to proceed.
Are property documents available?
Availability varies by property and source. Request the documents you need and we will help obtain what is available.