

Sold Aug 1, 2026
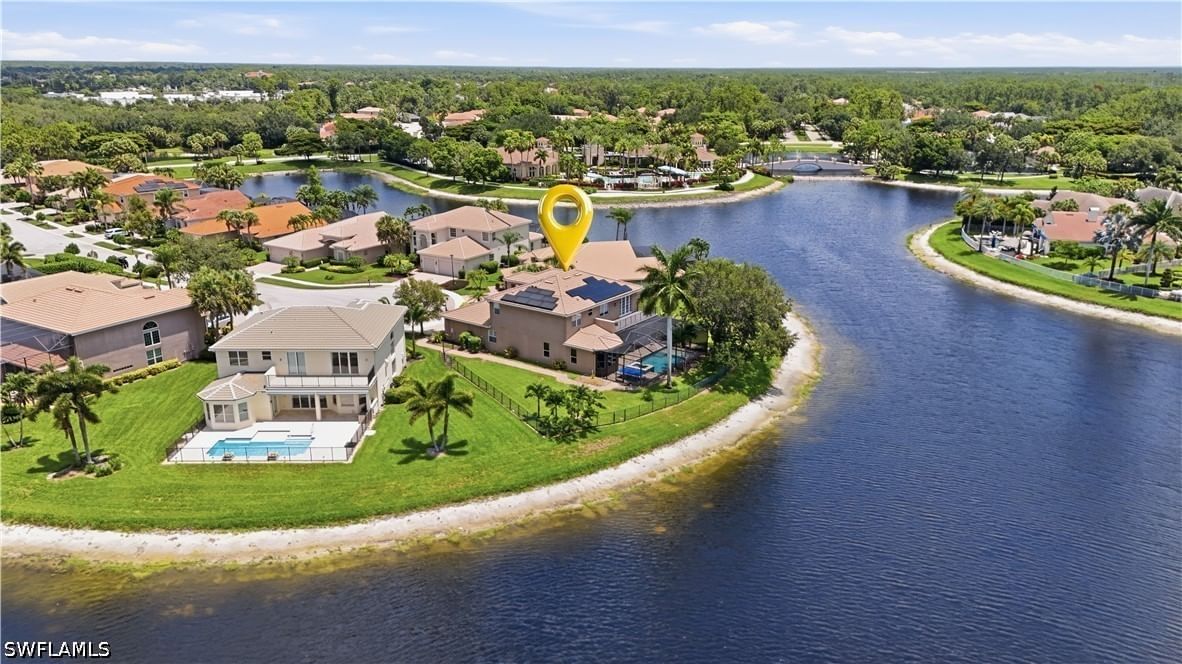
$1,200,000One or more photo(s) has been virtually staged, AI generated or rendered. WELCOME TO EFFORTLESS LUXURY in one of Naples' most sought-after communities, Saturnia Lakes. This beautifully designed 4 bedroom + den, 3.5 bath residence offers over 4,000 square feet of thoughtfully curated living space perfectly situated on a premium, oversized corner lot. From the moment you step through the grand double-door entry, you'll appreciate the soaring ceilings, abundant natural light and seamless flow throughout the home. Rich hardwood flooring, custom millwork and designer finishes create a warm yet sophisticated atmosphere. The heart of the home is a chef-inspired kitchen featuring granite countertops, custom cabinetry, a large center island, premium appliances and generous prep space, perfect for everything from casual family dinners to entertaining on a grand scale. The spacious primary suite is an exclusive retreat, complete with a sitting area, spa-like ensuite bath and custom walk-in closets designed for both style and function. The screened lanai w/ coveted southern exposure, creates an all-inviting outdoor living space with multiple areas to relax and entertain, including a refreshing pool, large enough to swim laps and a secluded landscaped backyard providing exceptional privacy. Whether you're enjoying your morning coffee or hosting friends for an evening gathering, this outdoor living space is designed to be enjoyed year-round. Additional highlights include a spacious three-car garage, two large stone fireplaces and quality craftsmanship throughout. Residents of Saturnia Lakes enjoy a resort-inspired lifestyle with exceptional amenities, including a clubhouse, resort-style pool and spa, fitness center, tennis courts, billiards, walking paths, playground and a full calendar of community activities.....all within a gated community conveniently located near Naples' premier shopping, dining, golf, and sandy white beaches. This is more than a home….it’s an opportunity to experience the very best of Southwest Florida living.
Listing last checked: Listing updated:
Listed by David T Urban · John R Wood Properties · MLS #226025776
Select a document to start a request. You can add others in the form. Availability varies.
Explore costs at the $1,210,000 asking price. Adjust the assumptions to your situation.
Listing annual taxes: $262. Initial monthly tax is one twelfth of that amount. Listing HOA fee: $1,849. The billing period was not supplied; confirm the monthly amount before adding it.
Partial estimate: add insurance, monthly HOA to include those costs. Blank amounts are unknown.
The initial 6.5% rate is illustrative, not a current rate or lender quote. Excludes utilities, maintenance, closing costs and mortgage insurance, which may apply with a down payment below 20%. Taxes and insurance can change.
$609,900 · Sold $563,500 · Sep 12, 2019
Sold Aug 1, 2026
$1,200,000Continue your search in Naples.
Need help making sense of this home?
Request a tour of 1841 Senegal Date Drive and a Bean Group agent will help coordinate an available time with the listing side.
Yes. We can discuss condition, comparable sales, offer strategy and the questions worth asking before you decide whether to proceed.
Availability varies by property and source. Request the documents you need and we will help obtain what is available.