

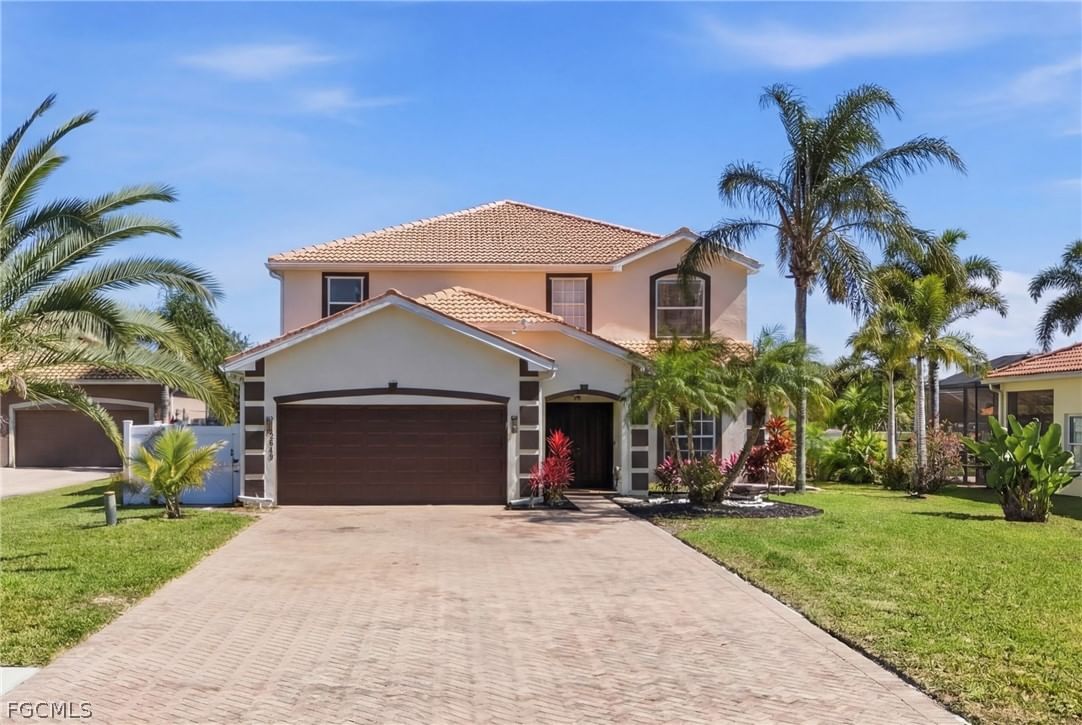
Sold Jul 1, 2026
$680,000Set along the golf course in the gated community of Valencia Golf and Country Club, this two-story 5-bedroom, 3.5-bath residence enjoys western exposure and wide fairway views. The spacious layout offers multiple living areas designed for flexibility, making it well-suited for larger households, multi-generational living, or anyone who simply appreciates extra space. In addition to the main family room, the formal dining area could easily function as a separate sitting room or formal living space, while upstairs, a large loft provides additional room for a media area, game room, or secondary gathering space. The kitchen is designed for both everyday living and entertaining, featuring stainless steel appliances, abundant counter space, breakfast bar seating, and a dedicated dining area for casual meals or larger gatherings. A half bath on the main level adds convenience for guests and daily use. Upstairs, all bedrooms are positioned away from the main living areas for added privacy. The oversized primary suite includes an ensuite bath with dual sinks, a vanity area, soaking tub, walk-in shower, and two walk-in closets. Four additional guest bedrooms and three full bathrooms provide comfortable accommodations for family and visitors. The living spaces extend to a screened lanai overlooking the golf course, with plenty of room to add a future pool if desired. Valencia Golf and Country Club is known for its well-maintained setting and public golf course, offering residents the ability to enjoy golf without mandatory membership fees or large upfront costs. Community amenities include a resort-style pool, fitness center, clubhouse, and walking paths throughout the neighborhood. Conveniently located near schools, grocery stores, dining, and everyday essentials, this home combines generous living space, flexible design, and golf course views in one of the area’s growing residential communities.
Listing last checked: Listing updated:
Listed by Timothy Peterson, Tracy Guillot · Realty One Group MVP · MLS #226017765
Select a document to start a request. You can add others in the form. Availability varies.
Explore costs at the $648,900 asking price. Adjust the assumptions to your situation.
Listing annual taxes: $2,574. Initial monthly tax is one twelfth of that amount. Listing HOA fee: $400. The billing period was not supplied; confirm the monthly amount before adding it.
Partial estimate: add insurance, monthly HOA to include those costs. Blank amounts are unknown.
The initial 6.5% rate is illustrative, not a current rate or lender quote. Excludes utilities, maintenance, closing costs and mortgage insurance, which may apply with a down payment below 20%. Taxes and insurance can change.
$648,900 · Jan 22, 2026
$209,900 · Sold $210,000 · Jul 27, 2009
Sold Jul 1, 2026
$680,000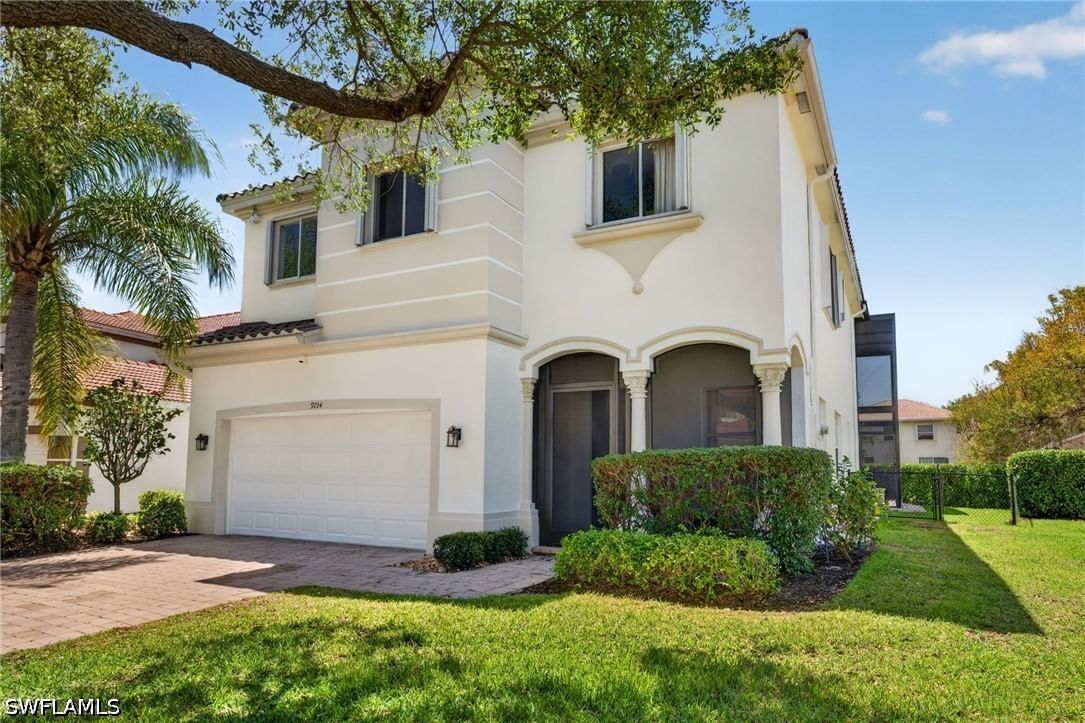
Sold Jul 17, 2026
$658,600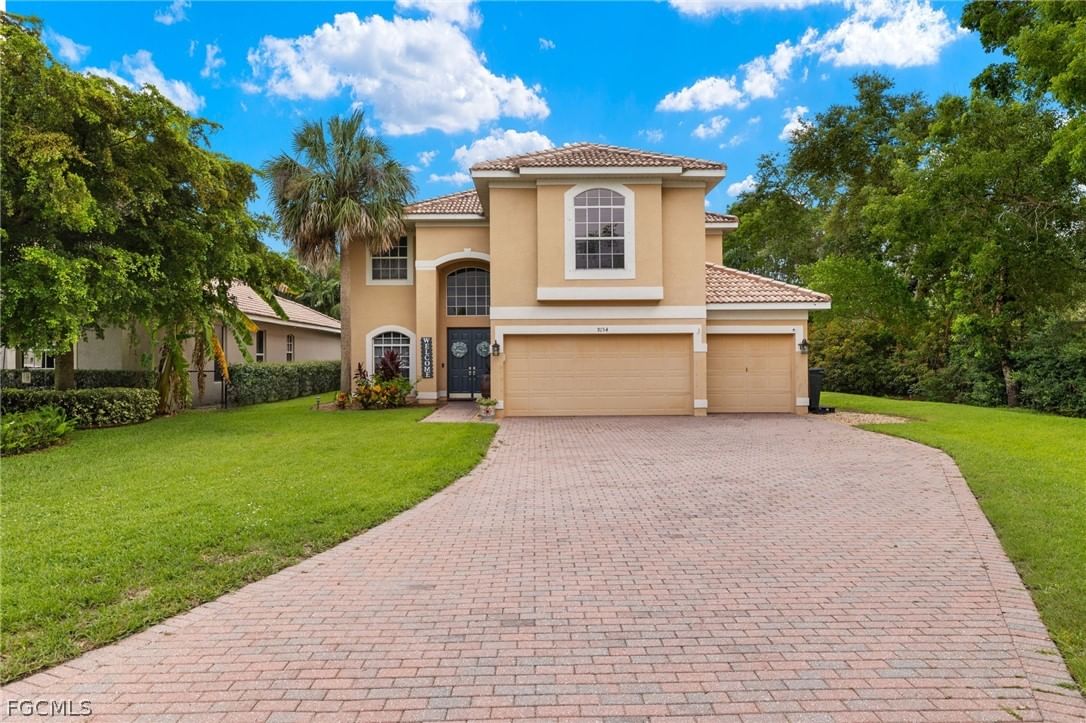
Sold Jun 26, 2026
$660,000Continue your search in Naples.
Need help making sense of this home?
Request a tour of 1966 Par Drive and a Bean Group agent will help coordinate an available time with the listing side.
Yes. We can discuss condition, comparable sales, offer strategy and the questions worth asking before you decide whether to proceed.
Availability varies by property and source. Request the documents you need and we will help obtain what is available.