

Sold Sep 30, 2026
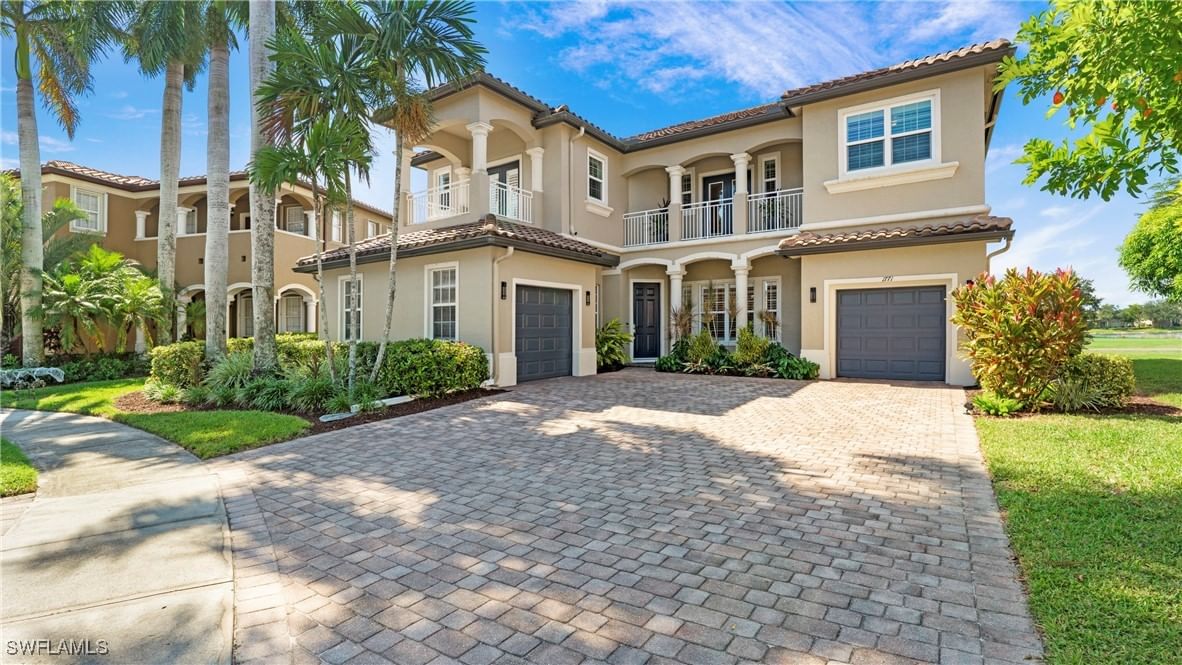
$768,000This beautifully maintained 5 Bedroom, 4-bath residence in the gated Valencia Golf & Country Club, boasts over 3,600 sq. ft. of refined living space and a western-facing view of the 17th green. From the moment you enter, the impressive foyer sets the tone with marble and wood flooring, soaring ceilings, and detailed crown molding, creating an open yet elegant atmosphere. One of the home’s most compelling features is the abundance of living spaces on both levels. Downstairs, a large family room and a separate formal gathering/living room provide flexibility for everyday living and entertaining, flowing seamlessly into the kitchen and formal dining room. Upstairs, a loft-style bonus family room/flex space adds yet another place to relax, work, or host guests—ensuring everyone has room to spread out while still feeling connected. The fully renovated kitchen features upgraded wall of cabinetry, granite countertops, Jenn-Air stainless steel appliances, and a vented-to-the-outside range hood. The oversized primary suite serves as a private retreat with two custom walk-in closets, a spa-inspired bath with soaking tub and separate shower, and an adjoining room ideal as a fitness space, meditation room, or whatever you can imagine. Generous sized guest rooms, including one with an ensuite bath and private balcony, offer excellent accommodations for visitors and family alike. Outside, the expansive open-air lanai and oversized backyard overlook the golf course, providing an ideal setting for outdoor living with ample room to add a future pool and spa. Additional highlights include two separate garages (single-car plus tandem two-car), a hardwired security system, and high-efficiency A/C units. Valencia Golf & Country Club features a public golf course and a full amenity center with resort-style pool, fitness center, billiards, and theater room—delivering a true country club lifestyle without mandatory golf membership.
Listing last checked: Listing updated:
Listed by Timothy Peterson, Tracy Guillot · Realty One Group MVP · MLS #226007456
Select a document to start a request. You can add others in the form. Availability varies.
Explore costs at the $749,000 asking price. Adjust the assumptions to your situation.
Listing annual taxes: $6,368. Initial monthly tax is one twelfth of that amount. Listing HOA fee: $400. The billing period was not supplied; confirm the monthly amount before adding it.
Partial estimate: add insurance, monthly HOA to include those costs. Blank amounts are unknown.
The initial 6.5% rate is illustrative, not a current rate or lender quote. Excludes utilities, maintenance, closing costs and mortgage insurance, which may apply with a down payment below 20%. Taxes and insurance can change.
$210,900 · Sold $230,100 · Apr 18, 2012
Sold Sep 30, 2026
$768,000Continue your search in Naples.
Need help making sense of this home?
Request a tour of 2135 Par Drive and a Bean Group agent will help coordinate an available time with the listing side.
Yes. We can discuss condition, comparable sales, offer strategy and the questions worth asking before you decide whether to proceed.
Availability varies by property and source. Request the documents you need and we will help obtain what is available.