

Sold Sep 30, 2026
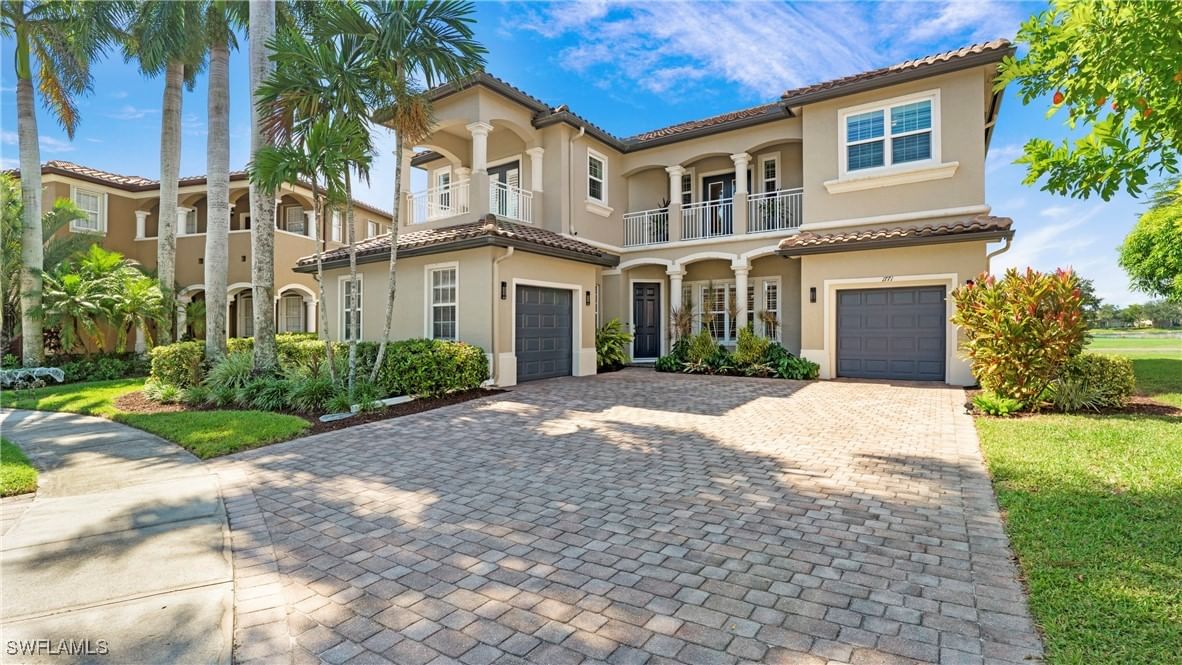
$768,000VALENCIA GOLF & COUNTRY CLUB | ELEGANT + SPACIOUS WITH SUNSET AND GOLF VIEWS Welcome home to the space you really need in this expansive 5 BD + DEN + LOFT/ 4 BA residence. Luxurious marble floors, crown molding, tray ceilings and architectural details will win over even the most discerning eye. Stone-accented façade, tropical landscaping and an expansive paver driveway with separate garages offer you some serious curb appeal. Inside, a dramatic two-story foyer, decorative staircase railing, substantial crown molding create an impressive introduction. A formal living room, generous family room, and upstairs loft offer three distinct gathering spaces—perfect for entertaining, movie nights, or simply spreading out. The formal dining room makes its own statement with a striking geometric floor design. A large main-floor office offers flexibility for a potential first-floor bedroom conversion or use as a gym, craft room, or peaceful prayer/meditation room. At the heart of the home, the renovated kitchen pairs rich cabinetry and granite countertops with a mosaic backsplash, Jenn-Air stainless steel appliances, an externally vented range hood, and a generous island with a raised breakfast bar. Whether preparing a quiet dinner or hosting a lively gathering, the abundant storage, workspace, and connection to the family room make this kitchen as practical as it is inviting. DOUBLE MASTER SUITES provide exceptional comfort and privacy. The first master suite features two custom walk-in closets and an adjoining flex room ready to become your personal fitness studio, meditation space, or creative haven. Its beautifully detailed bath showcases extensive stone finishes, arched accents, separate vanities, a jetted soaking tub, and a glass-enclosed shower. The second suite features its own en suite bathroom, a large walk-in closet, and a private balcony—a wonderful spot for morning coffee or a quiet evening outdoors. Upstairs laundry adds everyday convenience. Outside, the open-air lanai and generous rear yard invite you to imagine your ultimate outdoor escape. There is ample space to explore a large custom pool designed around your vision, with potential completion in under six months from start to finish. Imagine enjoying sunny afternoons and sunset gatherings overlooking the course while grilling out in your custom outdoor kitchen. A hardwired security system and high-efficiency A/C units round out the home's features. Valencia Golf & Country Club brings recreation close to home with a resort-style community pool, fitness center, billiards, and theater room, plus access to a public golf course without mandatory golf membership. Space to gather, space to retreat, and space to create the outdoor lifestyle you envision—this home delivers possibilities at every turn.
Listing last checked: Listing updated:
Listed by Timothy Peterson, Tracy Guillot · Realty One Group MVP · MLS #226007456
Select a document to start a request. You can add others in the form. Availability varies.
Explore costs at the $699,900 asking price. Adjust the assumptions to your situation.
Listing annual taxes: $6,368. Initial monthly tax is one twelfth of that amount. Listing HOA fee: $400. The billing period was not supplied; confirm the monthly amount before adding it.
Partial estimate: add insurance, monthly HOA to include those costs. Blank amounts are unknown.
The initial 6.5% rate is illustrative, not a current rate or lender quote. Excludes utilities, maintenance, closing costs and mortgage insurance, which may apply with a down payment below 20%. Taxes and insurance can change.
$210,900 · Sold $230,100 · Apr 18, 2012
Sold Sep 30, 2026
$768,000
Sold Oct 20, 2026
$675,000Continue your search in Naples.
Need help making sense of this home?
Request a tour of 2135 Par Drive and a Bean Group agent will help coordinate an available time with the listing side.
Yes. We can discuss condition, comparable sales, offer strategy and the questions worth asking before you decide whether to proceed.
Availability varies by property and source. Request the documents you need and we will help obtain what is available.