

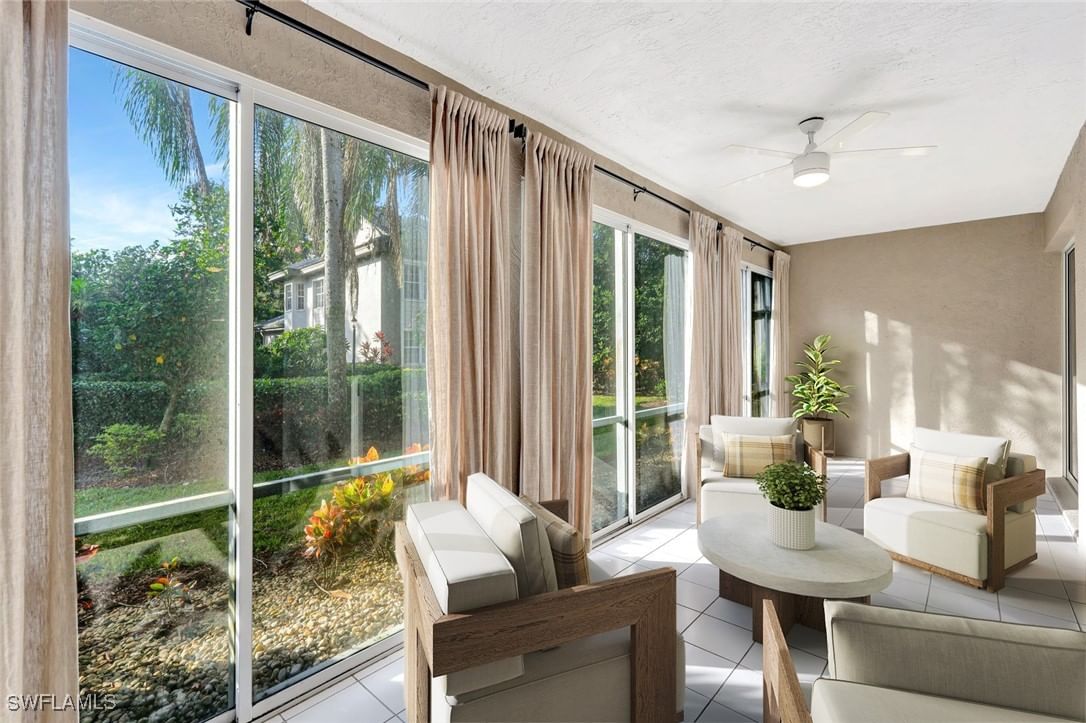
Sold Jul 20, 2026
$375,000A rare opportunity to own the most spacious models in all of Vineyards, the Monterey - where elevated living meets one of Naples’ most beloved master planned communities. Living in The Vineyards means being part of a legacy Naples neighborhood centrally located near world-class dining, boutique shopping, pristine beaches, top-tier schools, and exceptional healthcare. Optional membership at the renowned Vineyards Country Club unlocks an unmatched array of amenities, including two championship golf courses, tennis and pickleball, a state-of-the-art wellness center, spa services, a resort pool complex, and multiple dining venues within the impressive 70,000 sq ft clubhouse. This expansive upstairs residence offers 2,266 square feet of refined comfort, featuring 3 bedrooms, 2.5 baths, and a versatile den designed for work, relaxation, or hosting guests. Soaring ceilings and sun-filled interiors create an airy, elegant ambiance that sets this home apart. The thoughtful split bedroom layout provides a private primary retreat, complete with a spa-inspired bath and generous closet space, while the secondary bedrooms and den offer flexibility for extended stays or multi-purpose living. The dining and living areas flow seamlessly together, opening to a beautiful glass-enclosed lanai enhanced with air conditioning, which is your year-round sanctuary for morning coffee, evening wine, or quiet reflection. This is more than a residence. It’s an invitation to experience the lifestyle, community, and enduring appeal that make The Vineyards one of Naples’ most sought-after places to call home.
Listing last checked: Listing updated:
Listed by Landon Soulard, PA, Michael Soulard, PA · John R Wood Properties · MLS #226027275
Select a document to start a request. You can add others in the form. Availability varies.
Explore costs at the $399,000 asking price. Adjust the assumptions to your situation.
Listing annual taxes: $1,962. Initial monthly tax is one twelfth of that amount. Listing HOA fee: $491. The billing period was not supplied; confirm the monthly amount before adding it.
Partial estimate: add insurance, monthly HOA to include those costs. Blank amounts are unknown.
The initial 6.5% rate is illustrative, not a current rate or lender quote. Excludes utilities, maintenance, closing costs and mortgage insurance, which may apply with a down payment below 20%. Taxes and insurance can change.
$439,000 · Feb 11, 2026
Sold Jul 20, 2026
$375,000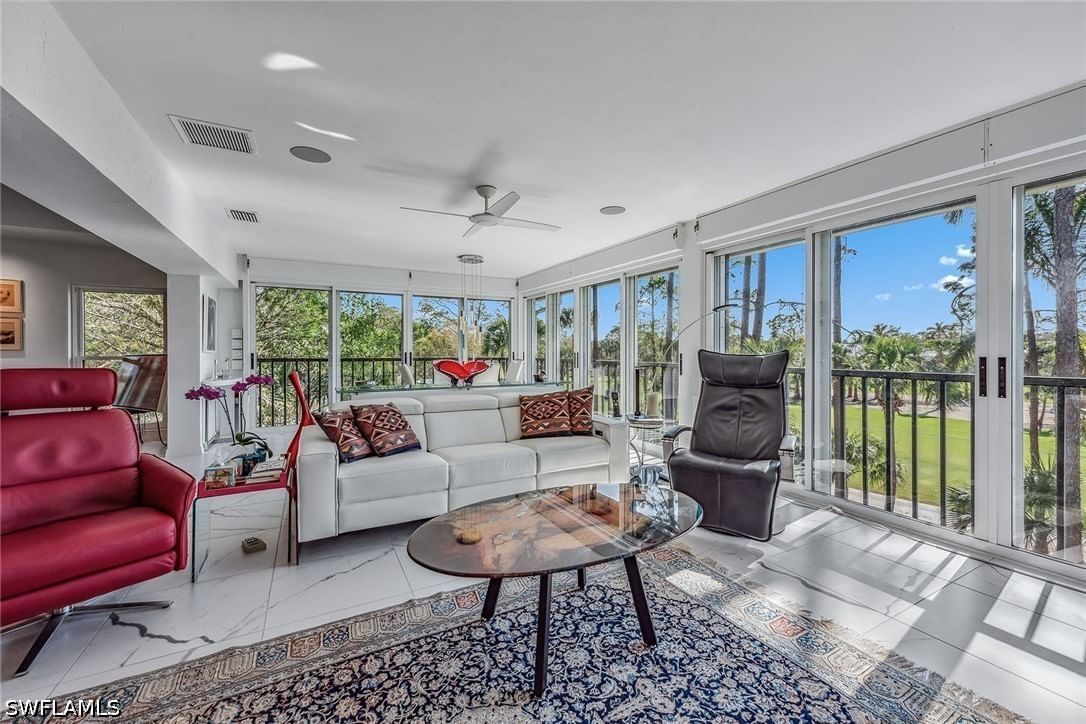
Sold Aug 14, 2026
$425,440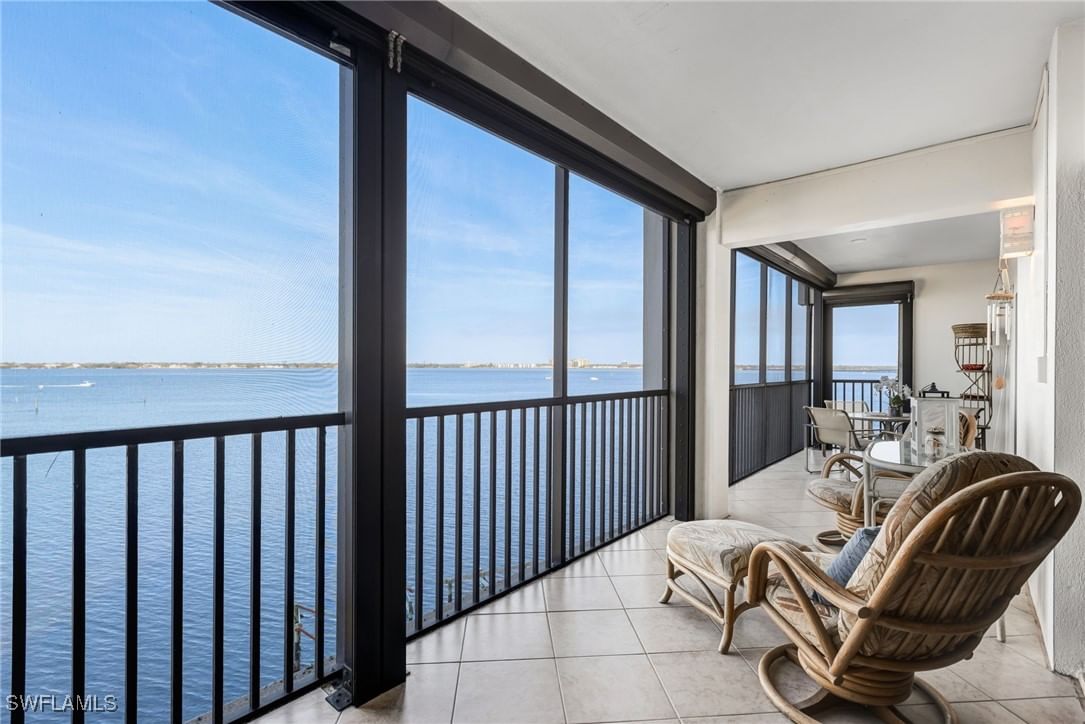
Sold Jun 30, 2026
$370,000Continue your search in Naples.
Need help making sense of this home?
Request a tour of 242 Via Perignon #9-3 and a Bean Group agent will help coordinate an available time with the listing side.
Yes. We can discuss condition, comparable sales, offer strategy and the questions worth asking before you decide whether to proceed.
Availability varies by property and source. Request the documents you need and we will help obtain what is available.