


Sold Sep 9, 2026
$545,000This beautifully maintained 2-bedroom plus den, 2-bath residence is filled with natural light, enhanced by dual sliding glass doors that create a bright and inviting atmosphere. A grand entrance foyer welcomes you into the spacious open-concept living and dining areas, seamlessly flowing into a comfortable den and a well-appointed kitchen featuring a breakfast bar and casual dining nook. The spacious primary suite showcases elegant mirrored accents and custom woodwork, complemented by a spa-inspired ensuite with dual vanities, a soaking tub, and a separate walk-in shower. Wood flooring enhances the main living areas, while plush carpeting adds warmth to the bedrooms, and decorative tile accents provide character throughout the entryway and kitchen. Numerous upgrades and improvements have been completed, including a newer HVAC system, freshly painted interior, updated garage floor, a roof approximately seven years old, and multiple interior enhancements throughout the home. Additional updates include newer kitchen appliances, refrigerator, washer and dryer, an updated primary bathroom toilet, and thoughtful finishing touches that enhance both style and functionality. Additional highlights include a two-car garage, built-in bar, and an extensive list of recent improvements, offering exceptional value, peace of mind, and true move-in-ready convenience. Located within the highly desirable Glen Eagle Golf & Country Club, residents enjoy outstanding resort-style amenities just minutes from downtown Naples, world-class dining, shopping, and the Gulf beaches. An American Home Shield home warranty is included for added peace of mind. This property includes a Social Membership with golf privileges.
Listing last checked: Listing updated:
Listed by Kate Pentelow, Mrs · Premiere Plus Realty Company · MLS #225038487
Select a document to start a request. You can add others in the form. Availability varies.
Explore costs at the $550,000 asking price. Adjust the assumptions to your situation.
Listing annual taxes: $5,003. Initial monthly tax is one twelfth of that amount. Listing HOA fee: $5,402. The billing period was not supplied; confirm the monthly amount before adding it.
Partial estimate: add insurance, monthly HOA to include those costs. Blank amounts are unknown.
The initial 6.5% rate is illustrative, not a current rate or lender quote. Excludes utilities, maintenance, closing costs and mortgage insurance, which may apply with a down payment below 20%. Taxes and insurance can change.
$649,900 · Sold $625,000 · Feb 24, 2023
$321,900 · Sold $315,000 · Mar 12, 2016
Sold Sep 9, 2026
$545,000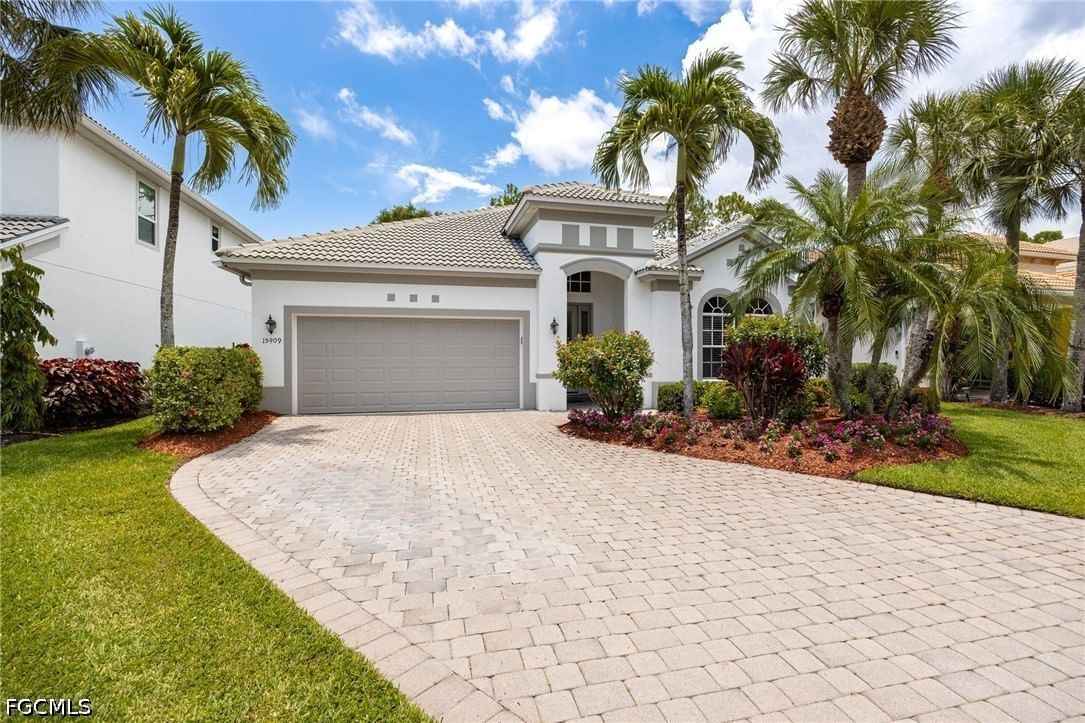
Sold Aug 3, 2026
$600,000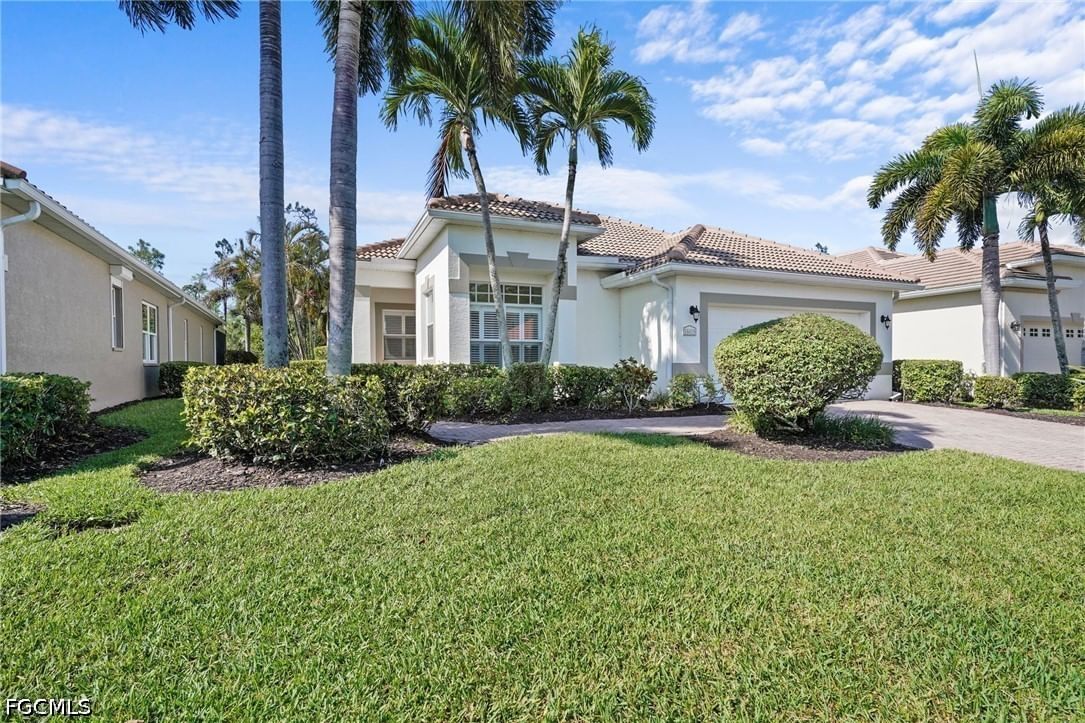
Sold Aug 31, 2026
$505,000Continue your search in Naples.
Need help making sense of this home?
Request a tour of 317 Harvard Lane and a Bean Group agent will help coordinate an available time with the listing side.
Yes. We can discuss condition, comparable sales, offer strategy and the questions worth asking before you decide whether to proceed.
Availability varies by property and source. Request the documents you need and we will help obtain what is available.