

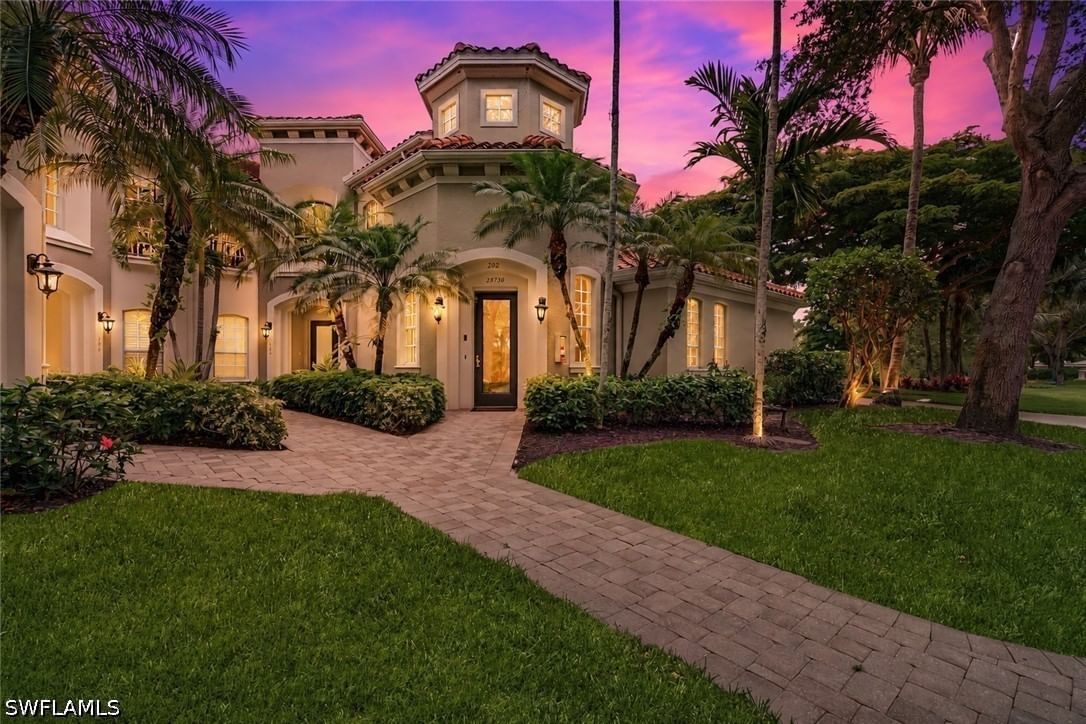
Sold Aug 5, 2026
$910,000LOCATION, LONG LAKE VIEWS, PRIVACY, END-UNIT, PRIVATE ELEVATOR!! Where breathtaking sunsets, and the renowned Fiddler's Creek lifestyle come together in one exceptional residence. This beautifully appointed end-unit, SECOND FLOOR coach home offers 3,010 square feet of thoughtfully designed living space, featuring 3 bedrooms plus a den, 3 full bathrooms, a private elevator, and a spacious two-car garage. As an end unit, this residence enjoys added privacy and abundant natural light throughout. Each bedroom features its own en-suite bathroom, providing exceptional comfort and convenience for family and guests. Meticulously maintained and extensively updated, this residence showcases a completely remodeled kitchen, renovated guest bathrooms, custom crown molding throughout, plantation shutters on every window, and fresh interior paint in Agreeable Gray. The den features a custom Murphy bed, providing flexibility for guests. The expansive floor plan lives like a single-family home, with soaring ceilings, abundant natural light, and seamless indoor-outdoor living. The oversized screened lanai is equipped with hurricane screens and offers stunning long lake views and unforgettable sunsets. One of the generous guest suites functions as a second primary suite, providing exceptional comfort and privacy for family and visitors. Additional upgrades include new luxury vinyl plank flooring in the guest bedrooms, a custom garage floor and storage system, and a gas-fired Navien tankless water heater. The high-capacity washer and dryer, dishwasher, refrigerator, and disposal have all been updated in 2022 or newer. Residents of Serena enjoy their own private neighborhood pool while also having access to award-winning Club and Spa at Fiddler's Creek featuring a resort-style pool, state-of-the-art fitness center, tennis, pickleball, fine and casual dining, and an active social calendar, with optional golf, beach, and marina memberships available. Ideally located just minutes from Marco Island and downtown Naples.
Listing last checked: Listing updated:
Listed by France Kudelski, Nico Paredes · John R Wood Properties · MLS #226023084
Select a document to start a request. You can add others in the form. Availability varies.
Explore costs at the $899,000 asking price. Adjust the assumptions to your situation.
Listing annual taxes: $10,547. Initial monthly tax is one twelfth of that amount. Listing HOA fee: $0.
Partial estimate: add insurance to include those costs. Blank amounts are unknown.
The initial 6.5% rate is illustrative, not a current rate or lender quote. Excludes utilities, maintenance, closing costs and mortgage insurance, which may apply with a down payment below 20%. Taxes and insurance can change.
$429,900 · Sold $399,999 · Dec 3, 2019
Sold Aug 5, 2026
$910,000
Sold Jul 20, 2026
$905,000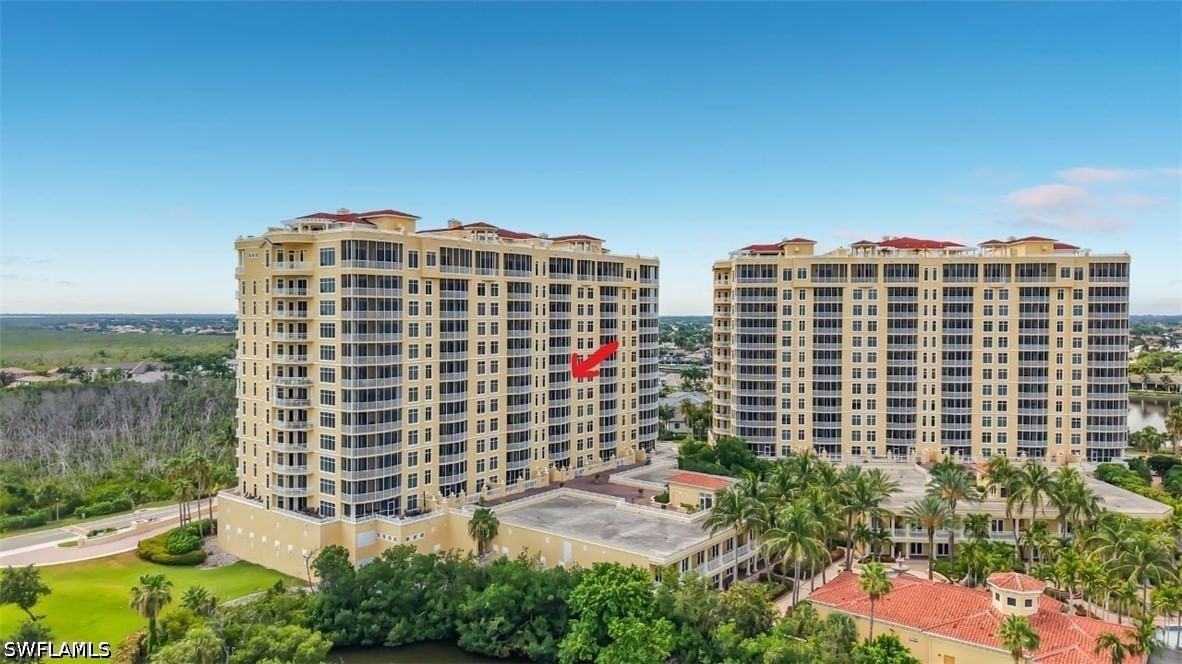
Sold Sep 9, 2026
$865,000Continue your search in Naples.
Need help making sense of this home?
Request a tour of 3191 Serenity Court #201 and a Bean Group agent will help coordinate an available time with the listing side.
Yes. We can discuss condition, comparable sales, offer strategy and the questions worth asking before you decide whether to proceed.
Availability varies by property and source. Request the documents you need and we will help obtain what is available.