

Sold Jul 13, 2026
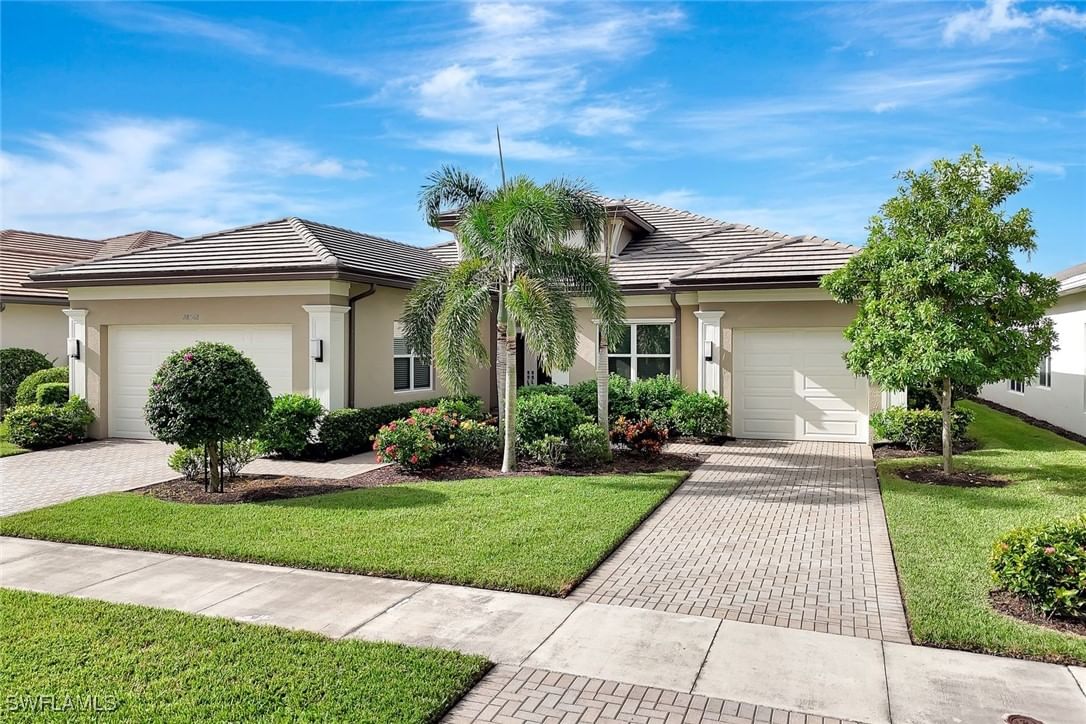
$1,325,000FRESHLY UPDATED and better than ever, this impressive Riverstone residence features the highly sought-after Drake floor plan, along with a stunning kitchen refresh featuring newly painted cabinetry, updated countertops, and a beautiful new backsplash, giving the heart of the home a bright, modern look that today's buyers are seeking. Combined with a full interior and exterior repaint, the home feels fresh, stylish, and truly move-in ready. Spacious living meets resort-style amenities in the highly sought-after Riverstone community. This 4-bedroom + den, 4 full-bath home offers over 3,300 square feet of living space, with a flexible layout designed for everyday living, working, and entertaining. Built in 2015, the bright open-concept floor plan is filled with natural light and showcases generous living spaces throughout. The newly refreshed chef's kitchen is designed for both everyday living and entertaining, complete with updated countertops, a striking new backsplash, painted cabinetry, a large walk-in pantry, abundant storage, and a built-in wine cooler. Whether you're hosting friends or enjoying a quiet evening at home, this space was designed to bring people together. The primary suite offers a private retreat with a spa-like bathroom featuring a soaking tub, dual vanities, and a relaxing atmosphere. Additional bedrooms and a versatile den provide plenty of flexibility for guests, a home office, fitness room, or hobbies. Step outside to your own private waterfront oasis. The backyard showcases a solar-heated pool, covered lanai, outdoor kitchen, and tranquil lake views. With northwest rear exposure, you'll enjoy sunshine throughout the day and spectacular Florida sunsets in the evening. Additional upgrades include a one-year-old whole-home generator with a 750-gallon tank, a whole-house reverse osmosis system, epoxy garage flooring, and custom built-in storage. Set within approximately 300 acres of scenic lakes and preserves, Riverstone offers an exceptional lifestyle with winding walking paths, 24/7 gated security, a full-time lifestyle director, and a year-round calendar of community events. Residents enjoy access to a 13,000-square-foot clubhouse, resort-style pool and lap pool, indoor and outdoor pickleball courts, tennis courts, basketball courts, a splash pad and wading pool, playground, open play field, catch-and-release fishing, and golf-cart-friendly streets. This is more than just a home, it’s an opportunity to enjoy one of Naples' most sought-after resort-style communities while stepping into a property that has already been thoughtfully updated and refreshed for its next owner.
Listing last checked: Listing updated:
Listed by Christyna Stires · DomainRealty.com LLC · MLS #225043462
Select a document to start a request. You can add others in the form. Availability varies.
Explore costs at the $1,299,000 asking price. Adjust the assumptions to your situation.
Listing annual taxes: $10,062. Initial monthly tax is one twelfth of that amount. Listing HOA fee: $1,450. The billing period was not supplied; confirm the monthly amount before adding it.
Partial estimate: add insurance, monthly HOA to include those costs. Blank amounts are unknown.
The initial 6.5% rate is illustrative, not a current rate or lender quote. Excludes utilities, maintenance, closing costs and mortgage insurance, which may apply with a down payment below 20%. Taxes and insurance can change.
Sold Jul 13, 2026
$1,325,000
Sold Jun 18, 2026
$1,300,000
Sold Aug 12, 2026
$1,180,000Continue your search in Naples.
Need help making sense of this home?
Request a tour of 3412 Atlantic Circle and a Bean Group agent will help coordinate an available time with the listing side.
Yes. We can discuss condition, comparable sales, offer strategy and the questions worth asking before you decide whether to proceed.
Availability varies by property and source. Request the documents you need and we will help obtain what is available.