

Sold Jul 31, 2026
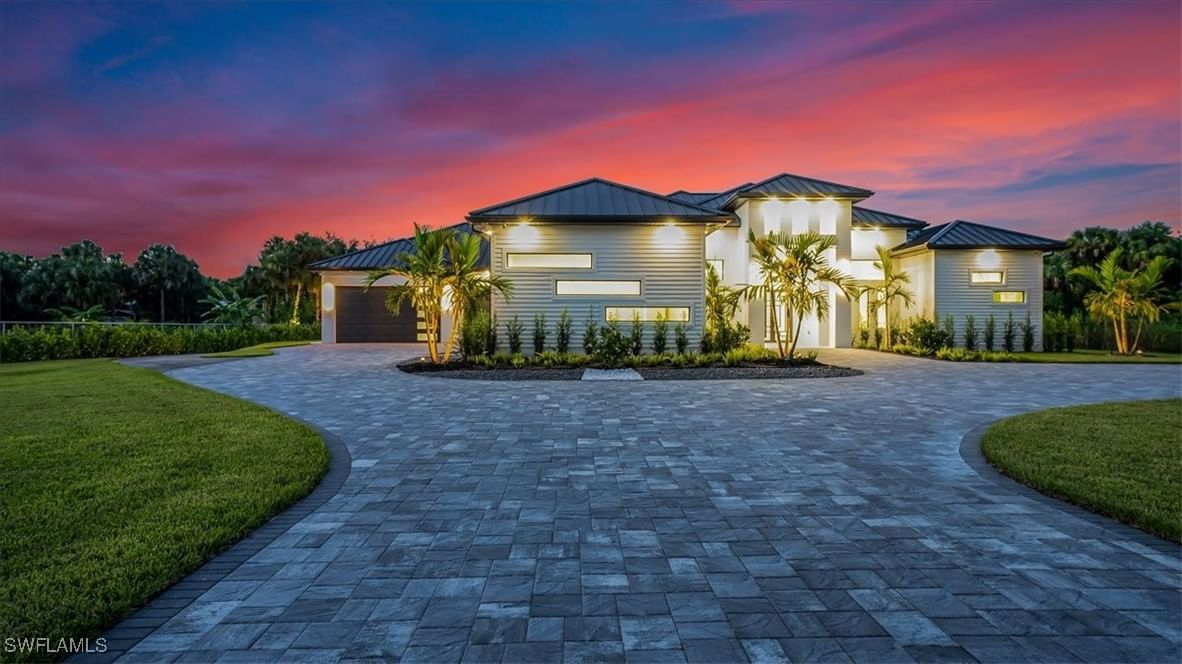
$2,300,000Built in 2022 and never lived in, this substantial 4,279 SF residence is offered turnkey furnished and combines exceptional interior volume, high ceilings throughout and carefully considered construction on 2.5 fully fenced and gated acres in Golden Gate Estates. The single-story floor plan offers four bedrooms, a den, a sitting room within the primary suite and three full baths, plus an oversized 869 SF side-entry three-car garage with a marble-effect epoxy floor and high ceilings that provide room for vehicle lifts. Measuring 165 by 660 feet, the 100% uplands parcel offers room for a guest house or utility building, subject to applicable approvals. Generously proportioned rooms and a soaring 15-foot triple-tray ceiling in the great room create an expansive setting for everyday living and entertaining, while tray ceilings throughout add architectural depth. The kitchen pairs quartz countertops and premium LG appliances with a walk-in pantry. Every bedroom has a walk-in closet, and the spacious primary suite includes a separate sitting room, two fully fitted walk-in closets and a bath with dual vanities and a rainfall shower. A concrete-and-steel safe room provides an additional feature within the suite. The screened lanai extends the living space outdoors to a 15-foot-3-inch by 38-foot pool and built-in spa, with an electric heater that can serve the pool or spa independently. A hand-troweled decorative concrete finish carries from the entry to the lanai and pool deck. Quality construction is evident in the impact-resistant windows and doors, flat tile roof, galvanized-steel interior wall framing, substantial spray-foam roof insulation and additional exterior-wall insulation. The home has a surveyed finished-floor elevation of 16.65 feet. Two HVAC systems with built-in aromatherapy, two water heaters, whole-home reverse osmosis with a 500-gallon storage tank, and a whole-home generator with a 500-gallon propane tank complement the construction. Additional features include underground electrical service, Starlink backup internet, radon mitigation, perimeter security cameras and a remotely operated SimpliSafe system with fire, carbon monoxide and water-intrusion alerts. A remote-operated entry gate, Royal Poinciana trees, perimeter Calusia hedges, more than two acres of St. Augustine lawn and 23-zone irrigation complete the grounds. The home is conveniently located less than two miles east of Collier Boulevard and less than four miles from Publix Super Market.
Listing last checked: Listing updated:
Listed by Matt Brown, LLC, Edward Burnham · William Raveis Real Estate · MLS #226033368
Select a document to start a request. You can add others in the form. Availability varies.
Explore costs at the $2,350,000 asking price. Adjust the assumptions to your situation.
Listing annual taxes: $17,966. Initial monthly tax is one twelfth of that amount. Listing HOA fee: $0.
Partial estimate: add insurance to include those costs. Blank amounts are unknown.
The initial 6.5% rate is illustrative, not a current rate or lender quote. Excludes utilities, maintenance, closing costs and mortgage insurance, which may apply with a down payment below 20%. Taxes and insurance can change.
$2,350,000 · Jul 8, 2026
$8,500 · Apr 6, 2026
Sold Jul 31, 2026
$2,300,000
Sold Aug 20, 2026
$2,300,000
Sold Aug 17, 2026
$2,275,000Continue your search in Naples.
Need help making sense of this home?
Request a tour of 379 25TH Street NW and a Bean Group agent will help coordinate an available time with the listing side.
Yes. We can discuss condition, comparable sales, offer strategy and the questions worth asking before you decide whether to proceed.
Availability varies by property and source. Request the documents you need and we will help obtain what is available.