

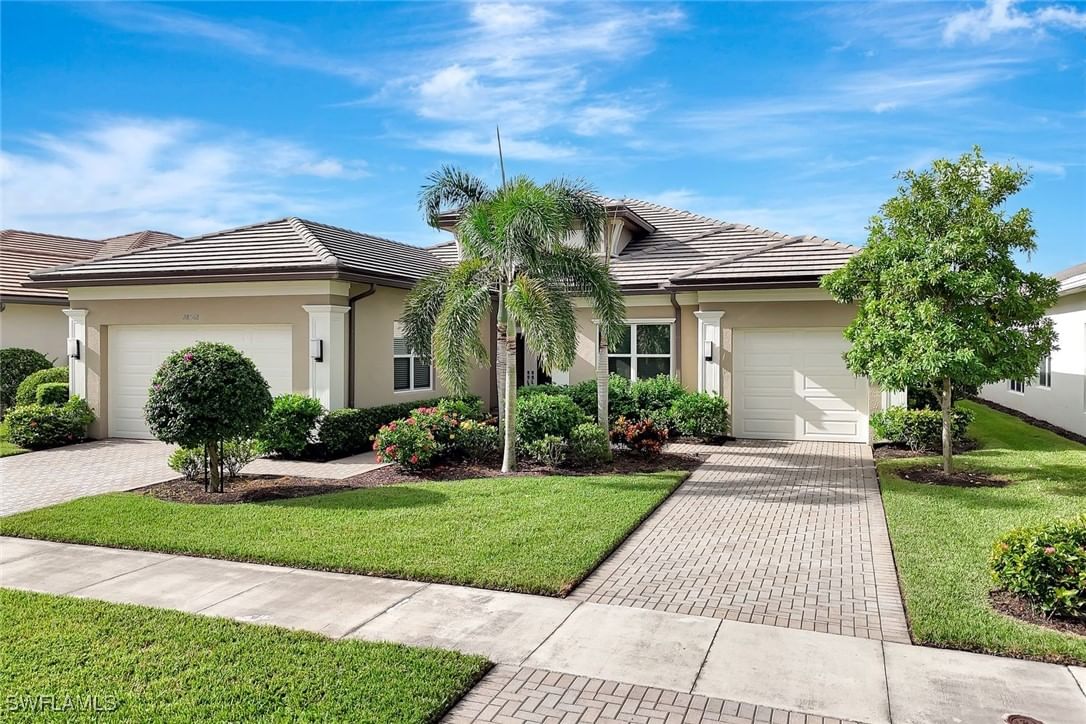
Sold Jul 13, 2026
$1,325,000Designed for the way families and guests live today, this beautifully upgraded Newcastle floor plan combines contemporary finishes, exceptional functionality & inviting indoor-outdoor living in one of North Naples’ most amenity-rich communities. Offering over 3,000 sq.ft., four bedrooms & four full baths, the thoughtfully designed floor plan places the primary suite & principal living areas on the first floor, while three additional bedrooms & a spacious loft upstairs create a separate retreat ideal for children, guests, work or play. At the heart of the home, the open great room is anchored by a striking fireplace feature wall with integrated storage & flows seamlessly into the dining area & beautifully appointed kitchen. Upgraded soft-close cabinetry, quartz countertops, tile backsplash, deep single-bowl sink, cabinet pantry, ambient cabinet lighting, a suite of new appliances & vented hood create a kitchen equally suited to everyday living & entertaining. The first-floor primary suite serves as a private retreat, complete with two finished walk-in closets & an expansive bath featuring separate vanities, a soaking tub, separate shower, framed mirrors & elegant statement lighting. Upstairs, the large loft becomes a true secondary living space with a custom built-in that includes a beverage refrigerator & dedicated desk area—perfect for movie nights, homework, gaming, working from home or simply giving guests their own place to unwind. Extensive molding, wood paneling, upgraded tile flooring downstairs, wood flooring on the staircase and upper level, designer lighting & fans, new faucets and additional recessed lighting elevate the home throughout. Thoughtful functionality continues in the laundry room with GE washer & dryer, utility sink & additional under-stair storage, while the extended paver driveway & epoxied garage floor provide a useful finishing touch. Outdoors, the home transitions effortlessly to a private Florida retreat designed for year-round enjoyment. The lanai features a fully equipped outdoor kitchen with grill, refrigerator & sink, creating an inviting setting for casual meals & entertaining. A sparkling heated pool with fountain features provides the perfect setting for fun & relaxation, while the fully fenced yard with lush tropical landscaping offers privacy & space to play or for four-legged family members to roam. Whether spending a sunny afternoon poolside or gathering for dinner outdoors, this inviting retreat makes it easy to enjoy Florida living year-round. Stonecreek residents enjoy a vacation-inspired lifestyle with a grand clubhouse, resort-style and lap pools, state-of-the-art fitness center, indoor sports court, tennis and pickleball courts, splash pad, playground and vibrant social spaces. Ideally located near I-75, premier shopping, dining, golf and white-sand beaches, this move-in-ready home offers space to gather, room to retreat & everything you need to make the most of living in Naples.
Listing last checked: Listing updated:
Listed by Nicola Wakelin, Jeff Wakelin · John R Wood Properties · MLS #226034434
Select a document to start a request. You can add others in the form. Availability varies.
Explore costs at the $1,240,000 asking price. Adjust the assumptions to your situation.
Listing annual taxes: $7,502. Initial monthly tax is one twelfth of that amount. Listing HOA fee: $0.
Partial estimate: add insurance to include those costs. Blank amounts are unknown.
The initial 6.5% rate is illustrative, not a current rate or lender quote. Excludes utilities, maintenance, closing costs and mortgage insurance, which may apply with a down payment below 20%. Taxes and insurance can change.
$1,250,000 · Jun 2, 2026
Sold Jul 13, 2026
$1,325,000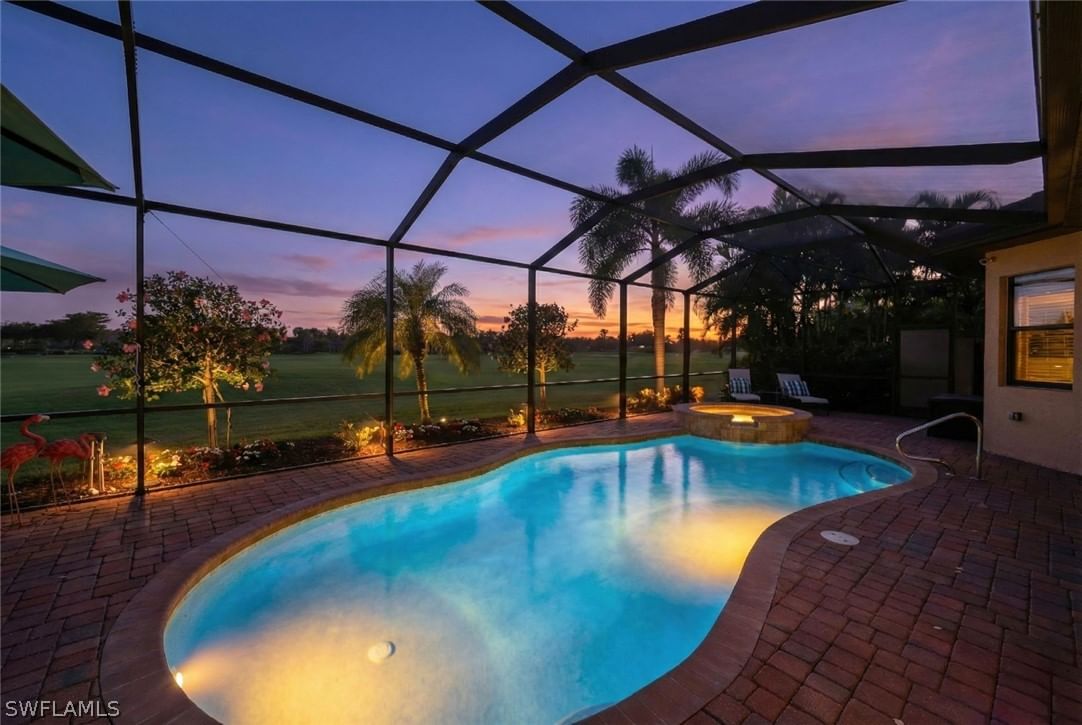
Sold Jul 29, 2026
$1,250,000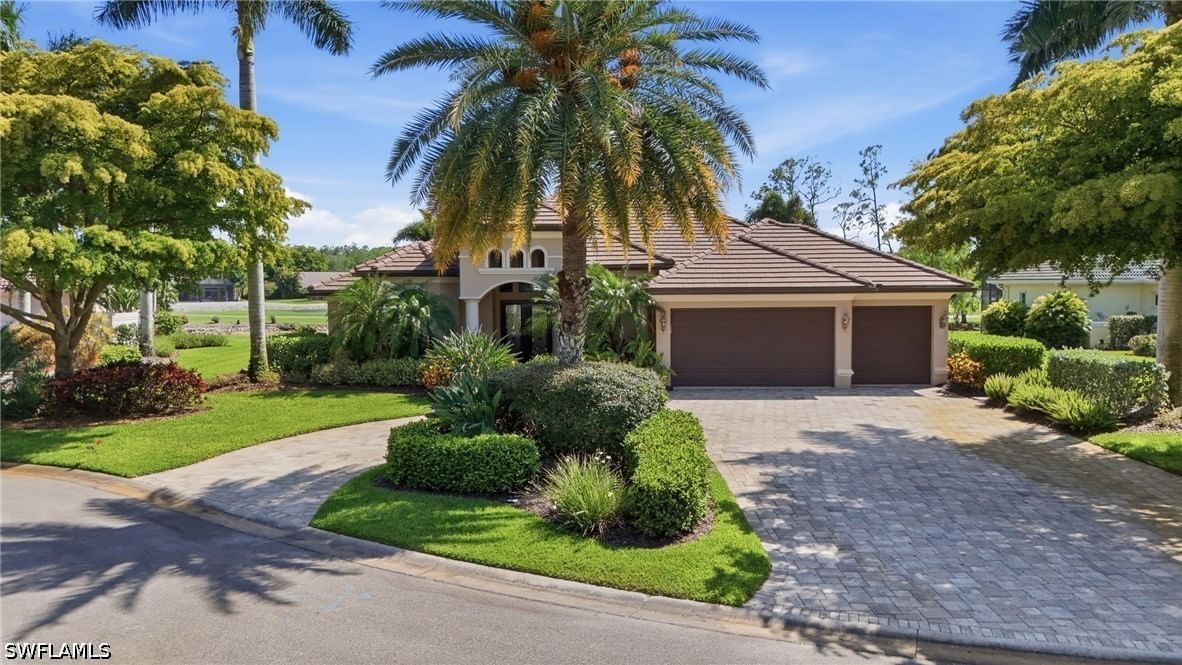
Sold Aug 24, 2026
$1,200,000Continue your search in Naples.
Need help making sense of this home?
Request a tour of 4446 Crimson Avenue and a Bean Group agent will help coordinate an available time with the listing side.
Yes. We can discuss condition, comparable sales, offer strategy and the questions worth asking before you decide whether to proceed.
Availability varies by property and source. Request the documents you need and we will help obtain what is available.