

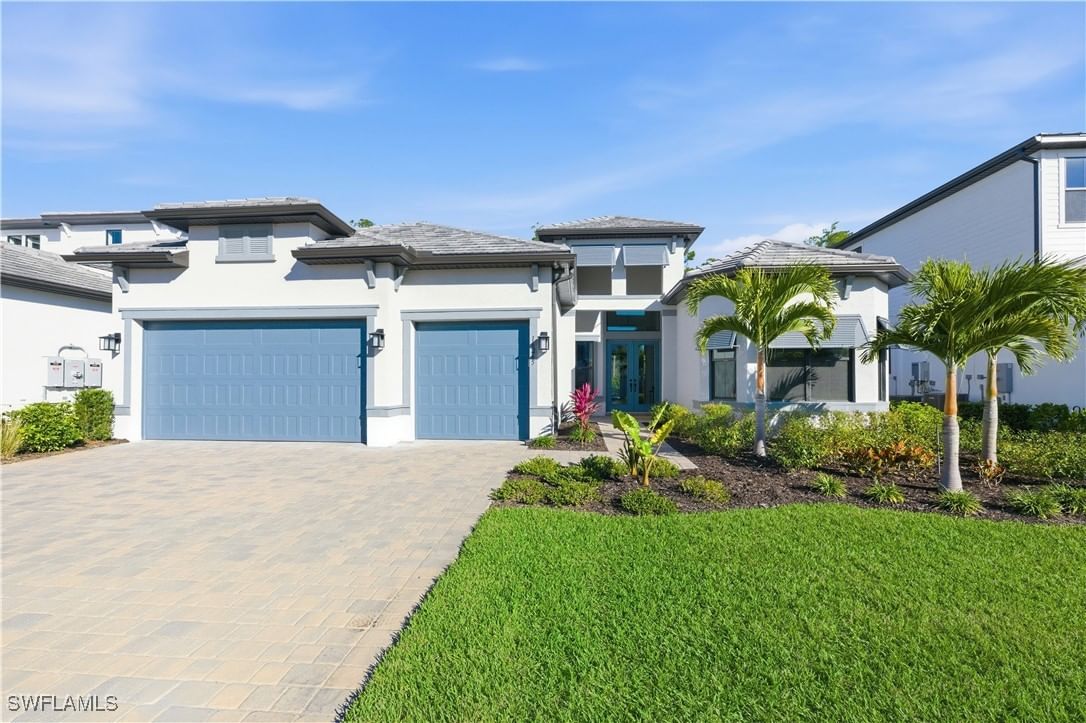
Sold Jul 17, 2026
$1,600,000One or more photo(s) has been virtually staged, AI generated or rendered. Presenting a retreat where resort-style living and lush natural beauty come together in the highly desirable gated community of Stonecreek. This sought-after Carlyle floor plan offers open living and entertaining space with an impressive great room, wet bar, formal dining room, breakfast nook, and a gourmet island kitchen with vented hood, transom window, quartz countertops and full qubacksplash. Complementing the floorplan are luxury finishes including polished porcelain floors, Pergo flooring in the bedrooms, designer lighting and custom stained glass window panels. Plenty of space for family and guests with 3 sizeable bedrooms plus a bonus club room, 3 bathrooms, and additional cabana 1/2 bathroom. The primary suite features two walk-in closets, dual vanities, and a relaxing Roman tub. Outdoors, the tropical setting invites lounging around the sparkling pool with integrated spa, sun shelf, and bubblers. Lush landscaping with butterfly-attracting plantings, a peaceful preserve view, and no homes behind provide exceptional privacy. Additional highlights include two air-conditioning systems with air purification, a 22kw whole-house natural gas generator, and a three-car split garage with overhead storage racks and additional laundry sink. Stonecreek residents enjoy an impressive clubhouse, fitness center, resort and lap pools, splash pool, tennis, pickleball, basketball, playground, and an active social calendar. Set within a top-rated school district, this home is minutes from Mercato, Founders Square, Gulf beaches, shopping, dining, and I-75, offering an exceptional blend of comfort, convenience, and Southwest Florida lifestyle.
Listing last checked: Listing updated:
Listed by Angela Rizzi, LLC · William Raveis Real Estate · MLS #226028620
Select a document to start a request. You can add others in the form. Availability varies.
Explore costs at the $1,564,000 asking price. Adjust the assumptions to your situation.
Listing annual taxes: $9,850. Initial monthly tax is one twelfth of that amount. Listing HOA fee: $0.
Partial estimate: add insurance to include those costs. Blank amounts are unknown.
The initial 6.5% rate is illustrative, not a current rate or lender quote. Excludes utilities, maintenance, closing costs and mortgage insurance, which may apply with a down payment below 20%. Taxes and insurance can change.
$1,500,500 · Sold $1,500,500 · Nov 12, 2021
Sold Jul 17, 2026
$1,600,000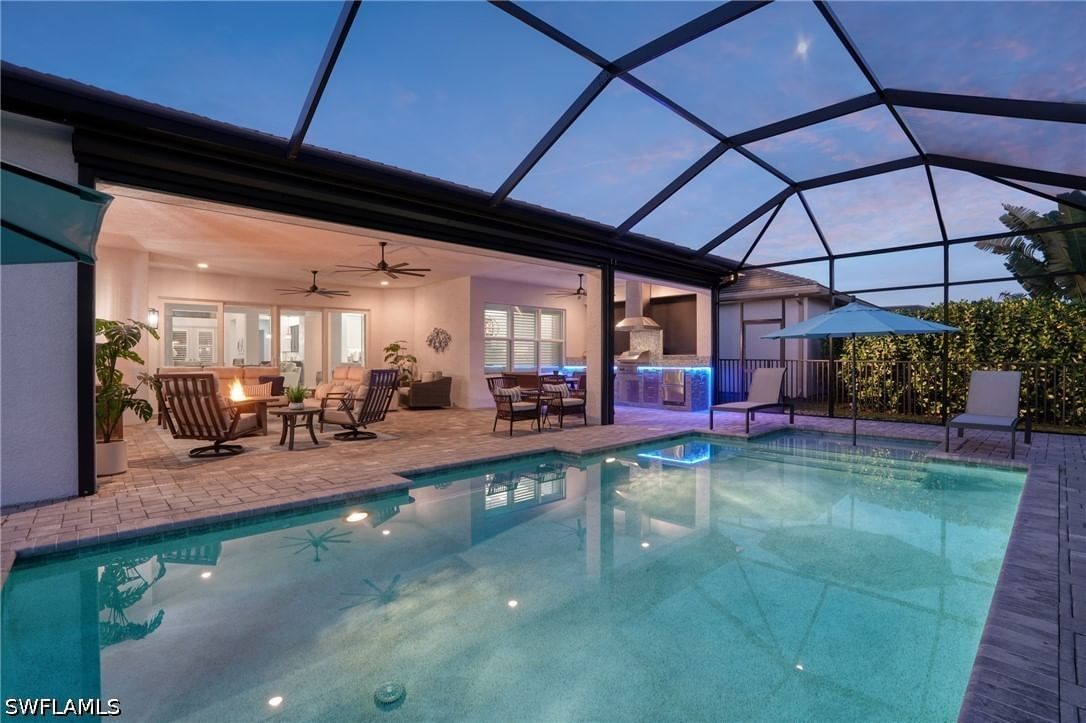
Sold Jul 25, 2026
$1,700,000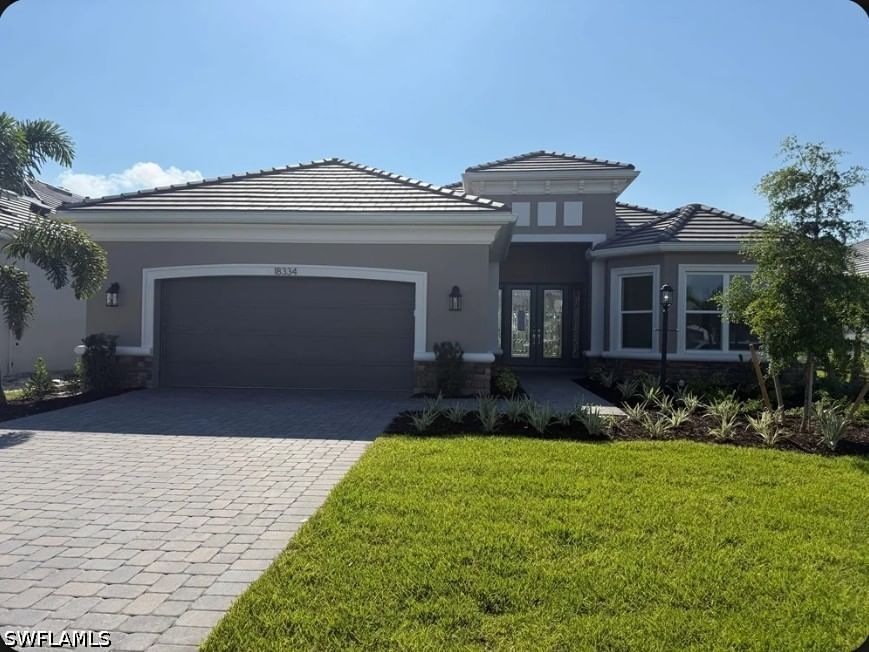
Sold Sep 30, 2026
$1,500,000Continue your search in Naples.
Need help making sense of this home?
Request a tour of 4617 Azalea Drive and a Bean Group agent will help coordinate an available time with the listing side.
Yes. We can discuss condition, comparable sales, offer strategy and the questions worth asking before you decide whether to proceed.
Availability varies by property and source. Request the documents you need and we will help obtain what is available.