

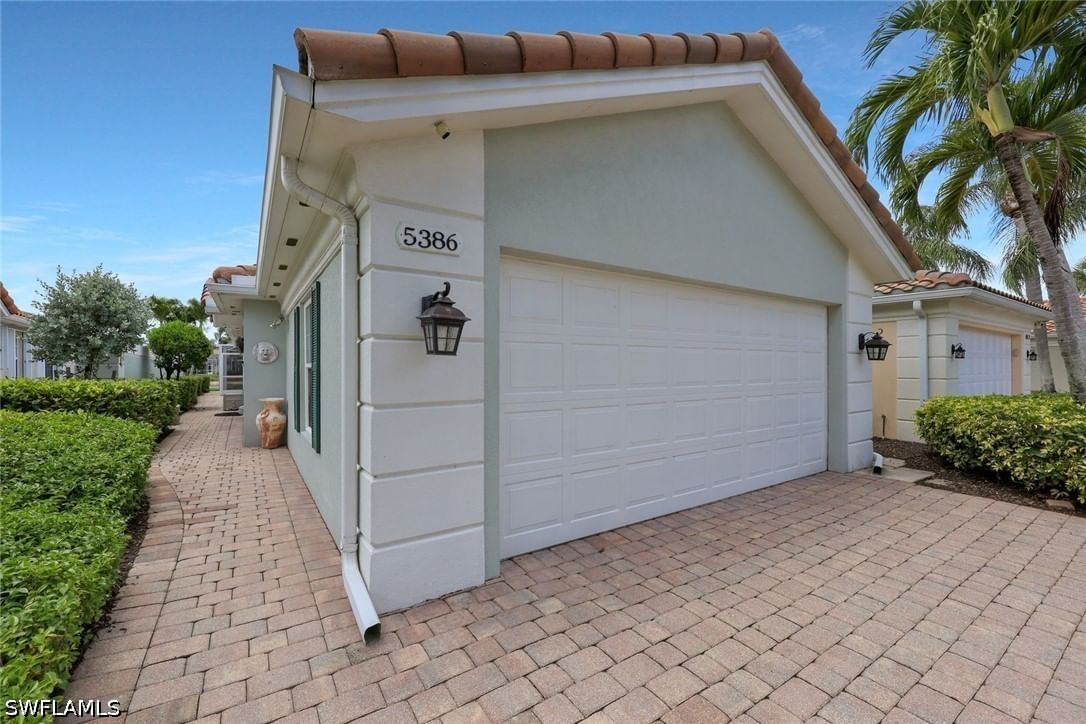
Sold Jul 20, 2026
$500,000SOUTHERN EXPOSURE — EXTENDED LANAI — ELECTRIC HURRICANE SHUTTERS — ISLAND WALK — NORTH NAPLES! Welcome home! This beautifully appointed Capri model offers 2 bedrooms, 2 bathrooms, and approximately 1,520 square feet of inviting living space in the highly desirable Island Walk community of North Naples. Thoughtfully designed for effortless Florida living, the home welcomes you with VAULTED CEILINGS and a bright OPEN-CONCEPT LAYOUT, enhanced by custom molding and timeless coastal-inspired details, including crown molding, wainscoting, and upgraded interior trim that add character and an elevated finish throughout the home. Graceful arched doorways further complement the home's inviting architectural style. At the heart of the home, the OPEN KITCHEN features granite countertops and flows seamlessly into the main living and dining areas, creating an inviting setting for both everyday living and entertaining. The spacious primary suite provides a comfortable private retreat, while the second bedroom and full bath offer flexibility for family, guests, or a home office. Step outside to the LARGE EXTENDED LANAI, where added privacy and desirable SOUTHERN EXPOSURE create an exceptional outdoor living space for enjoying Naples' year-round sunshine. Additional highlights include ELECTRIC HURRICANE SHUTTERS for added convenience and protection, along with a 2026 REFRIGERATOR installed in April 2026. Beyond the home, Island Walk offers an exceptional resort-style lifestyle with TENNIS AND PICKLEBALL COURTS and the vibrant ISLAND WALK TOWN CENTER all within walking distance. Residents enjoy the remarkable convenience of a lakeside restaurant, gas station, car wash, post office, and salon located right inside the community gates. With beautiful surroundings, an amenity-rich lifestyle, and a prime North Naples location, this Island Walk villa offers the perfect combination of comfort, convenience, and quintessential Florida living.
Listing last checked: Listing updated:
Listed by Claire Gogan, Nancy Golya · EXP Realty LLC · MLS #226032661
Select a document to start a request. You can add others in the form. Availability varies.
Explore costs at the $485,000 asking price. Adjust the assumptions to your situation.
Listing annual taxes: $4,378. Initial monthly tax is one twelfth of that amount. Listing HOA fee: $0.
Partial estimate: add insurance to include those costs. Blank amounts are unknown.
The initial 6.5% rate is illustrative, not a current rate or lender quote. Excludes utilities, maintenance, closing costs and mortgage insurance, which may apply with a down payment below 20%. Taxes and insurance can change.
$490,000 · Sold $485,000 · Mar 15, 2022
$305,000 · Sold $315,000 · Dec 1, 2017
$259,000 · Sold $250,000 · Oct 7, 2012
$225,000 · Sold $225,000 · Feb 22, 2012
Sold Jul 20, 2026
$500,000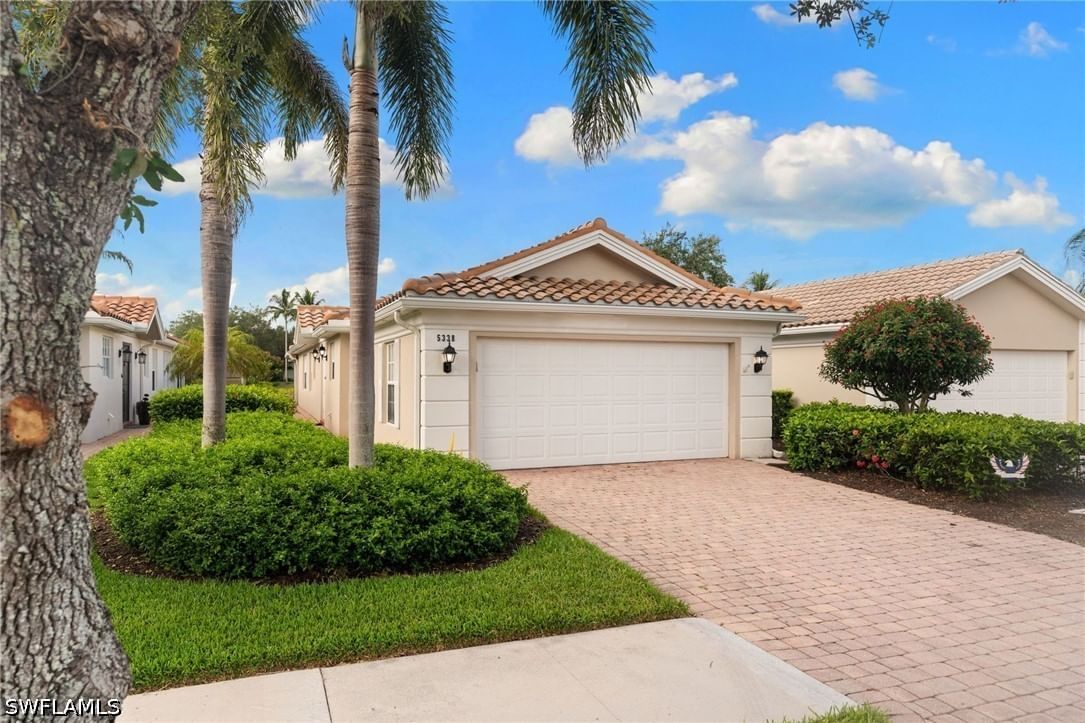
Sold Aug 21, 2026
$520,000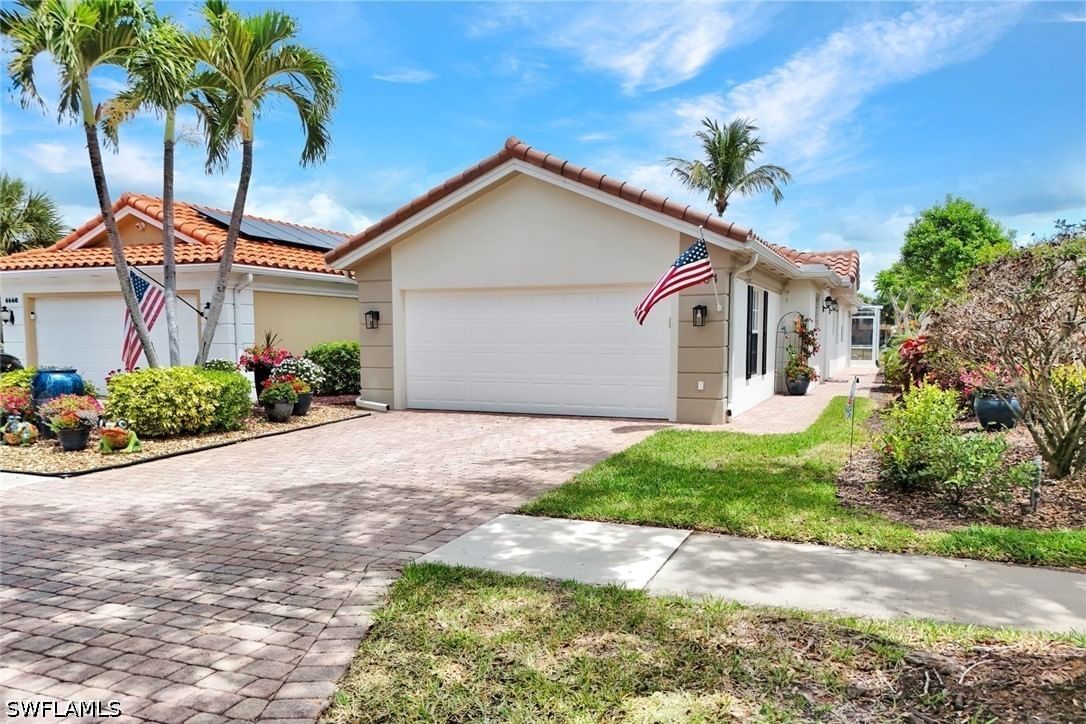
Sold Sep 25, 2026
$510,000Continue your search in Naples.
Need help making sense of this home?
Request a tour of 5434 Guadeloupe Way and a Bean Group agent will help coordinate an available time with the listing side.
Yes. We can discuss condition, comparable sales, offer strategy and the questions worth asking before you decide whether to proceed.
Availability varies by property and source. Request the documents you need and we will help obtain what is available.