

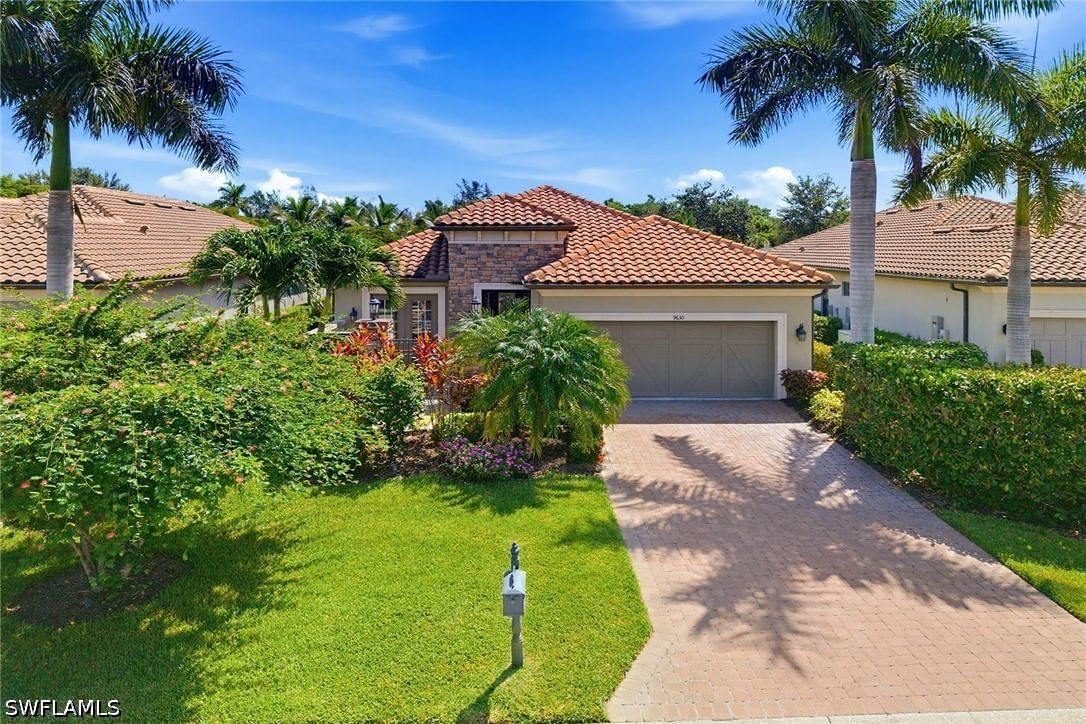
Sold Oct 29, 2026
$1,200,000One or more photo(s) has been virtually staged, AI generated or rendered. Impeccably maintained and exceptionally upgraded, this stunning residence offers the ultimate in luxury waterfront living in Azure at Hacienda Lakes. This popular Serino floorplan by Toll Brothers is ideally positioned on a premium homesite directly across from the resort amenity center and overlooking the community’s main lake, this exceptional home offers amazing sunsets year round. A grand double-entry featuring impact-resistant glass doors welcomes you into this elegant residence featuring over $200,000 in upgrades. The bright, open-concept living space is enhanced by soaring tray ceilings and oversized polished tile flooring. The gourmet kitchen is designed for both everyday living and effortless entertaining, featuring quartz countertops, crisp white cabinetry, an oversized island with seating on two sides, designer lighting, a natural gas cooktop, stainless steel appliances, a spacious custom pullout pantry, microwave and wall oven, and an expanded bar area with beverage refrigerator. The expanded primary suite is a private retreat with a seating area among the bay windows, two walk-in closets, dual vanities, and an oversized glass-enclosed shower in the spa-inspired primary bath. Step outside and discover your own private resort-style oasis. The extended covered lanai features a custom-designed outdoor kitchen, creating the perfect setting for entertaining or enjoying quiet evenings overlooking the water and watching the sun set. A custom-designed heated pool and spa are surrounded by upgraded glass tile and multi-color lighting, while the expansive screen enclosure captures breathtaking lake views and extends the living space outdoors. Impact-resistant sliders, doors, and front entry provide peace of mind and lasting durability, while professional landscaping enhances the home’s exceptional curb appeal. Residents of Azure at Hacienda Lakes enjoy an impressive resort-style amenity package, including a state-of-the-art fitness center, resort-style pool and spa, tennis and pickleball courts, an elegant clubhouse with a catering kitchen, social gathering spaces, and inviting outdoor fire-pit lounge area. Ideally located just minutes from downtown Naples, Fifth Avenue South, world-famous Gulf beaches, Marco Island, exceptional dining, upscale shopping, and entertainment, this extraordinary residence offers the perfect combination of luxury, lifestyle, and location in one of Naples’ most desirable communities.
Listing last checked: Listing updated:
Listed by Virginia Troise · Realty One Group MVP · MLS #226030477
Select a document to start a request. You can add others in the form. Availability varies.
Explore costs at the $1,285,000 asking price. Adjust the assumptions to your situation.
Listing annual taxes: $10,916. Initial monthly tax is one twelfth of that amount. Listing HOA fee: $1,600. The billing period was not supplied; confirm the monthly amount before adding it.
Partial estimate: add insurance, monthly HOA to include those costs. Blank amounts are unknown.
The initial 6.5% rate is illustrative, not a current rate or lender quote. Excludes utilities, maintenance, closing costs and mortgage insurance, which may apply with a down payment below 20%. Taxes and insurance can change.
$5,200 · Jul 25, 2024
$5,000 · Sep 1, 2023
Sold Oct 29, 2026
$1,200,000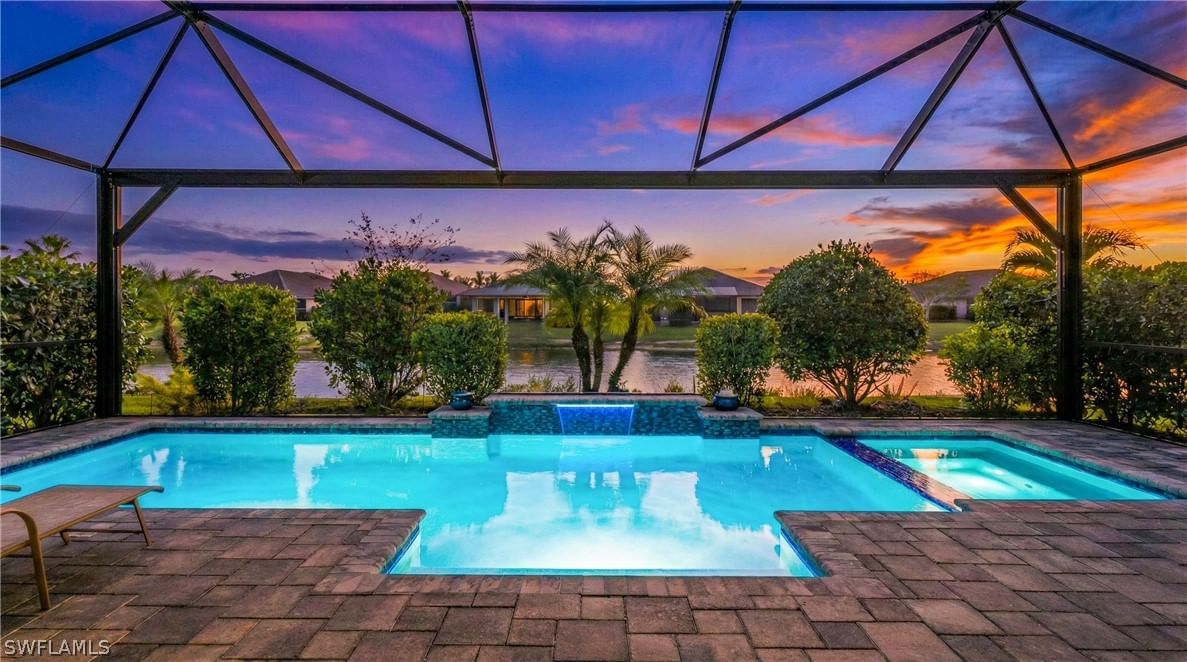
Sold Aug 17, 2026
$1,160,000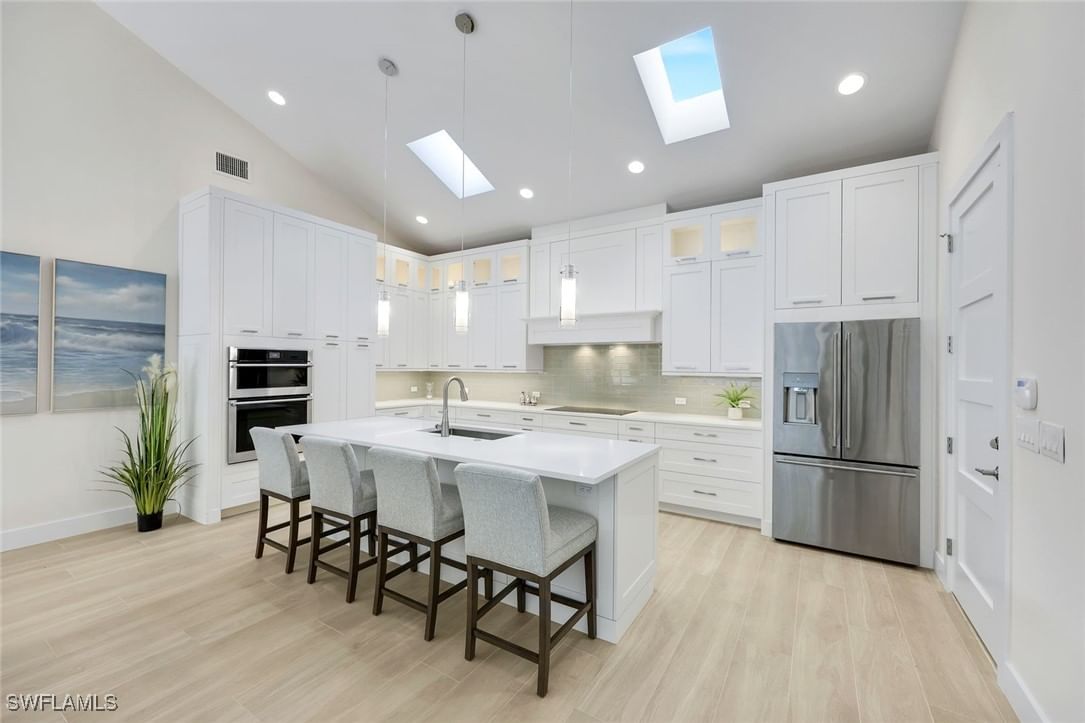
Sold Jul 16, 2026
$1,232,220Continue your search in Naples.
Need help making sense of this home?
Request a tour of 8893 Redonda Drive and a Bean Group agent will help coordinate an available time with the listing side.
Yes. We can discuss condition, comparable sales, offer strategy and the questions worth asking before you decide whether to proceed.
Availability varies by property and source. Request the documents you need and we will help obtain what is available.