

Sold Jul 31, 2026
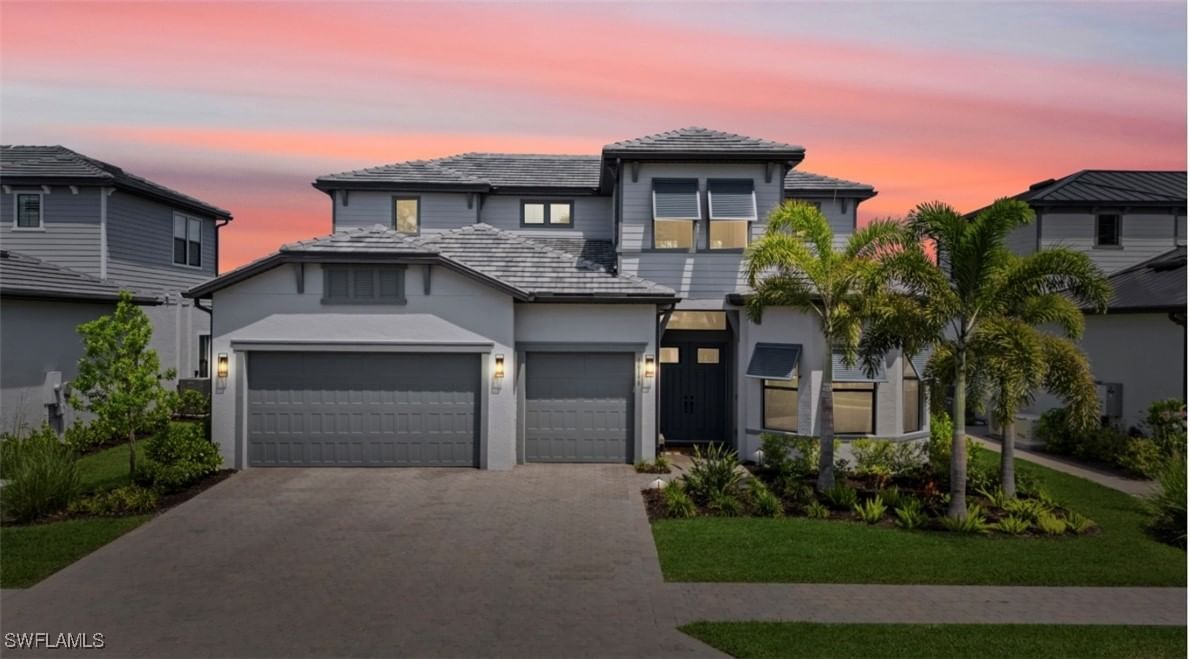
$2,100,000A STATEMENT IN SOPHISTICATED LIVING. This exceptional Stonewater residence, situated on a premium lake view lot, showcases beautifully appointed living spaces, four bedrooms with ensuite baths, plus a den, pool bath, and generous second-floor loft. The three-car, air-conditioned garage features epoxy flooring, a four-foot extension, and room for a lift. Set against a stunning long lake and Golf Course view, this home with any upgrade your can imagine, offers an exceptional blend of elegance, comfort, and thoughtfully designed living spaces. From the moment you enter, soaring ceilings, coffered details, engineered wood flooring, and upgraded lighting create a refined and inviting atmosphere. The thoughtfully designed layout places the den and three ensuite bedrooms on the main level, while the spacious second-floor loft offers a generous living area with wet bar, an additional bedroom and full bath, creating an ideal private retreat for guests or additional living space. The gourmet kitchen is beautifully appointed with KitchenAid stainless steel appliances, a gas cooktop, wall oven and microwave, wine cooler, quartz countertops, mosaic backsplash, and custom cabinetry with soft-close dovetail drawers. The expansive outdoor living area is where this home truly shines, framed by spectacular long lake views and designed for effortless entertaining. A gas heated pool with waterfall bowls, sun shelve and spa, is complemented by a fully equipped outdoor kitchen, gas fireplace, pool bath, and picture-frame lanai screen. Storm Smart hurricane screens provide added protection while extending the usability of this exceptional outdoor space. The primary suite offers a luxurious retreat with blackout shades, a beautifully appointed bath featuring a frameless glass shower, wall-to-ceiling tile, upgraded fixtures, and quartz countertops. Thoughtful enhancements throughout include impact windows and doors, solid-core interior doors, a whole-house generator, whole-house carbon filtration and chlorine removal system, and extensive landscaping and exterior lighting. A custom hand-painted living room wall and coffered ceiling by a local artist add a distinctive touch to the home's sophisticated design. Located within Greyhawk, residents enjoy an amenity-rich lifestyle with an optional 18-hole Rees Jones-designed golf course membership, grand clubhouse, full-service restaurant with indoor and outdoor bar, resort-style pool and spa, fitness center, and courts for tennis, pickleball, and bocce. This remarkable Stonewater residence combines exceptional scale, elevated finishes, and spectacular lake views in one of Naples' sought-after communities.
Listing last checked: Listing updated:
Listed by Gabriele Vretta, PA · John R Wood Properties · MLS #226027831
Select a document to start a request. You can add others in the form. Availability varies.
Explore costs at the $1,950,000 asking price. Adjust the assumptions to your situation.
Listing annual taxes: $14,337. Initial monthly tax is one twelfth of that amount. Listing HOA fee: $1,613. The billing period was not supplied; confirm the monthly amount before adding it.
Partial estimate: add insurance, monthly HOA to include those costs. Blank amounts are unknown.
The initial 6.5% rate is illustrative, not a current rate or lender quote. Excludes utilities, maintenance, closing costs and mortgage insurance, which may apply with a down payment below 20%. Taxes and insurance can change.
Sold Jul 31, 2026
$2,100,000Continue your search in Naples.
Need help making sense of this home?
Request a tour of 9584 Curlew Drive and a Bean Group agent will help coordinate an available time with the listing side.
Yes. We can discuss condition, comparable sales, offer strategy and the questions worth asking before you decide whether to proceed.
Availability varies by property and source. Request the documents you need and we will help obtain what is available.