

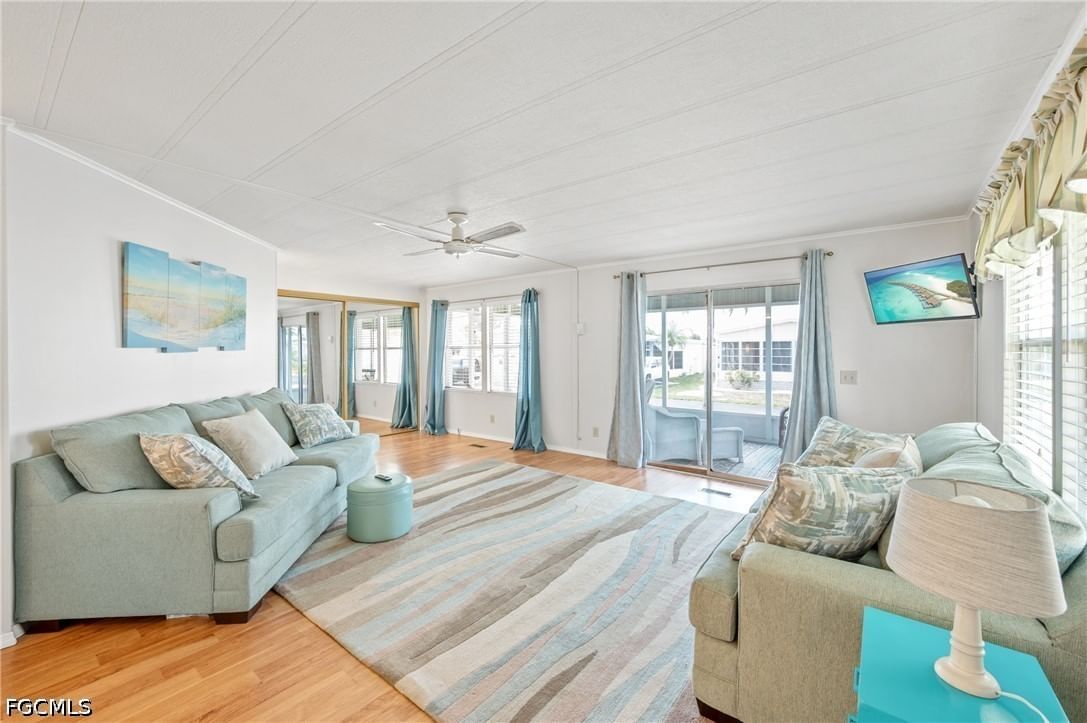
Sold Aug 3, 2026
$125,000Welcome home to Lazy Days Village! This beautifully appointed home is perfectly situated at the end of a quiet, peaceful street, offering both privacy and charm. Step inside to a spacious, light-filled family room that flows seamlessly into an inviting eat-in dining area and a well-designed kitchen featuring stainless steel appliances, solid surface countertops, a stylish tile backsplash, and a convenient pantry. The generously sized primary suite is a true retreat, complete with a private bath showcasing farmhouse-inspired accents, a walk-in shower, and an oversized closet with abundant space for your wardrobe and accessories. Additional built-in storage, including a chest of drawers and extra closet space, ensures everything has its place. The second bedroom is thoughtfully positioned just across from the updated guest bath, which also features current farmhouse-style finishes. Luxury vinyl plank flooring runs throughout the main living areas and bedrooms, adding both durability and modern appeal. *METAL ROOF 2023 * ROOF OVER ON MAIN ROOF & LANAI 2024* WHOLE HOUSE REPLUMBED 2024* AND VAPOR BARRIER 2025*!! This home truly shines with not one, but two expansive enclosed spaces. The first is a spacious Florida room, accessed through sliding glass doors off the family room—perfect for relaxing or entertaining year-round. The second, located near the ground-level carport entrance and enhanced with custom blinds, offers incredible flexibility as a hobby space, bonus room, or additional entertaining area. Additionally, a large separate undercover laundry room provides even more versatility—perfect for use as a tool shed, hobby room, or extra storage space. Don't forget the amenities...take a stroll through this friendly, vibrant 55+ community and enjoy the heated pool, shuffle board, pickle ball, peaceful park like ponds, and lots of social events!
Listing last checked: Listing updated:
Listed by Maxine Holland · John R. Wood Properties · MLS #2026013595
Select a document to start a request. You can add others in the form. Availability varies.
Explore costs at the $115,000 asking price. Adjust the assumptions to your situation.
Listing annual taxes: $420. Initial monthly tax is one twelfth of that amount. Listing HOA fee: $0.
Partial estimate: add insurance to include those costs. Blank amounts are unknown.
The initial 6.5% rate is illustrative, not a current rate or lender quote. Excludes utilities, maintenance, closing costs and mortgage insurance, which may apply with a down payment below 20%. Taxes and insurance can change.
$149,000 · Sold $149,000 · Mar 5, 2024
Sold Aug 3, 2026
$125,000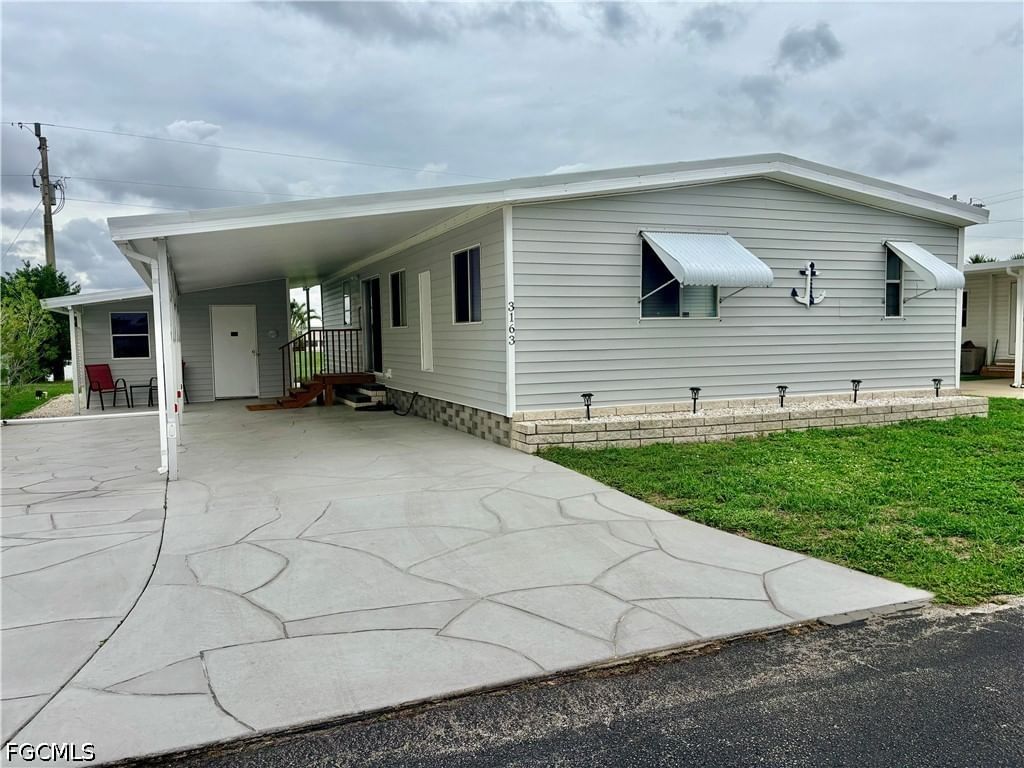
Sold Sep 21, 2026
$119,500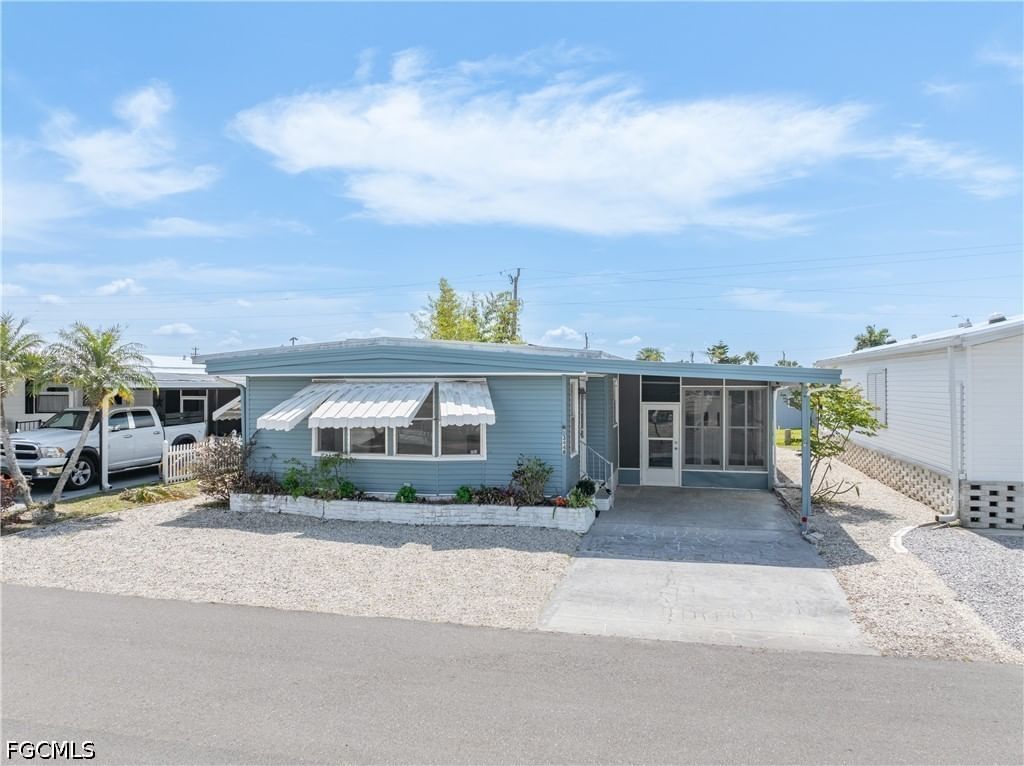
Sold Jul 17, 2026
$114,000Continue your search in North Fort Myers.
Need help making sense of this home?
Request a tour of 860 Moonlight Drive and a Bean Group agent will help coordinate an available time with the listing side.
Yes. We can discuss condition, comparable sales, offer strategy and the questions worth asking before you decide whether to proceed.
Availability varies by property and source. Request the documents you need and we will help obtain what is available.