

Sold Jul 31, 2026
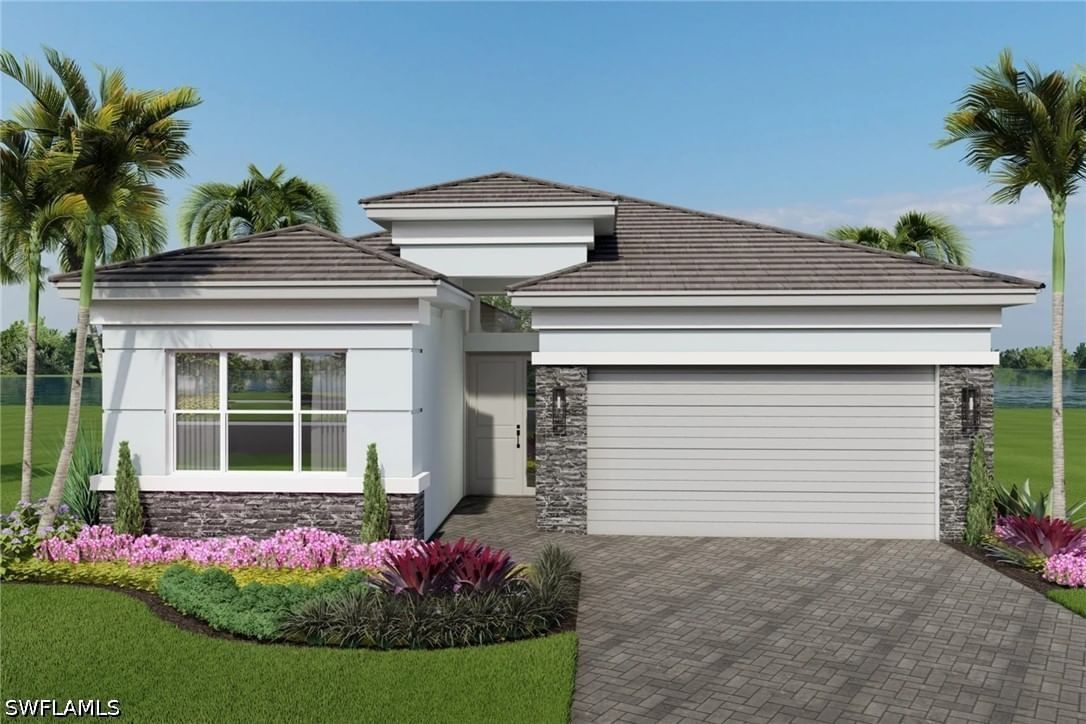
$913,900One or more photo(s) has been virtually staged, AI generated or rendered. **New construction WITH POOL available by Dec2026/January2027 !** Be among the first to own and live in the newest 55+ community of Valencia Sky, which is a premier active adult community offering care-free, resort-style living. This beautiful and spacious "Eclipse" floor plan offers impact resistant windows throughout, natural stacked stone on front elevation, summer kitchen stub-out and gas pre-plumb on patio, glass entry doors and a gas tankless water heater. The entire home will also come with upgraded paint, window coverings, and an upgraded electrical package. It has 3 bedrooms plus a den, 3 baths, and a 2-car garage. The open kitchen includes stainless steel GE appliances, soft-close cabinets with dovetail drawers and quartz countertops that extend up as backsplash and behind the chimney-style hood. The master bedroom offers spacious his and her closets and a master bath with dual sinks. Valencia Sky is located just minutes from 5th Ave shopping and dining and provides a new standard of 55 plus living by offering an exciting vacation-inspired lifestyle that rivals the finest resorts. The opulent 35,000 sq. ft. Clubhouse and Lifestyle Complex offers a grand social hall, restaurant, lounge and bar, state-of-the-art fitness center, shaded yoga garden, arts & crafts studio, card room, sports lounge with simulator, hair and nail salon, massage rooms, steam room, salt sauna, cold plunge, and so much more. A full-time, on-site lifestyle staff director ensures that there is something for everyone to enjoy. ***Note: Photos are the Eclipse Model, not the actual home.***
Listing last checked: Listing updated:
Listed by Patrick Dearborn, LLC, Lisa Dearborn · John R Wood Properties · MLS #226031111
Select a document to start a request. You can add others in the form. Availability varies.
Explore costs at the $1,004,900 asking price. Adjust the assumptions to your situation.
Listing annual taxes: $458. Initial monthly tax is one twelfth of that amount. Listing HOA fee: $0.
Partial estimate: add insurance to include those costs. Blank amounts are unknown.
The initial 6.5% rate is illustrative, not a current rate or lender quote. Excludes utilities, maintenance, closing costs and mortgage insurance, which may apply with a down payment below 20%. Taxes and insurance can change.
Sold Jul 31, 2026
$913,900
Sold Jul 9, 2026
$962,500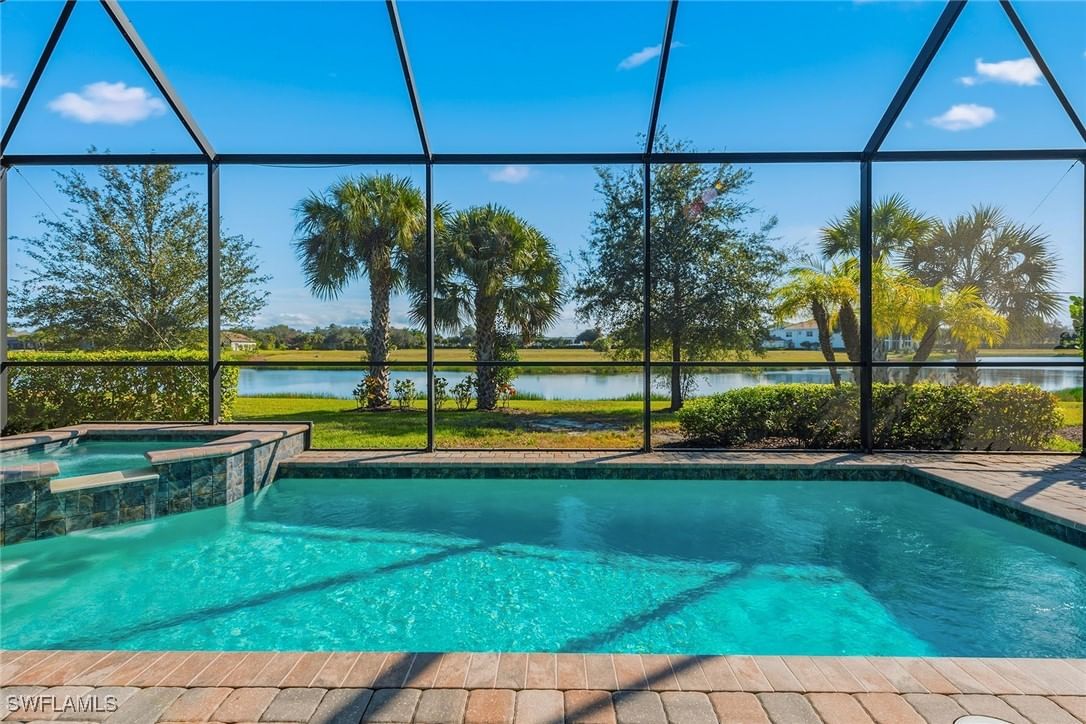
Sold Sep 28, 2026
$965,000Continue your search in Other.
Need help making sense of this home?
Request a tour of 2468 Cambridge Way and a Bean Group agent will help coordinate an available time with the listing side.
Yes. We can discuss condition, comparable sales, offer strategy and the questions worth asking before you decide whether to proceed.
Availability varies by property and source. Request the documents you need and we will help obtain what is available.