


Sold Sep 6, 2026
$670,000Port St Lucie, FL 34987
FOR SALE - Beautifully Upgraded Sierra Model in GL Homes' Premier 55+ Valencia Grove at Riverland in Port Saint Lucie, FL Why wait months for new construction when you can move right into this beautifully upgraded, meticulously maintained Sierra model? Skip the uncertainty of build timelines and additional upgrade costs and start enjoying the Riverland lifestyle now in this exceptional move-in-ready home. Offering 2,064 square feet under air with 3 bedrooms and 2 bathrooms, this home combines timeless design with thoughtful, high-end upgrades throughout. Enjoy breathtaking west-facing long lake views and spectacular sunsets from the extended screened lanai, complete with a convenient roll-down shade screen. The exterior also features widened driveway and walkway pavers, a tankless water heater, and an elegant glass entry door with sidelight for outstanding curb appeal. Inside, luxury light gray vinyl plank flooring flows throughout the home, complemented by crown molding, custom closet systems in every bedroom, electric Zebra blinds, and three included TVs. A convenient floor outlet in the living room provides the perfect setup for powered reclining furniture. The gourmet kitchen is designed to impress with Willow soft-close cabinetry featuring pull-out shelves, glass display inserts, under- and over-cabinet lighting, Silestone Miami White countertops, upgraded Kohler fixtures, and a premium suite of GE Profile appliances, including a counter-depth French door refrigerator, slide-in gas range, chimney-style hood, and dishwasher. The spacious primary suite offers a true spa-like retreat with plank tile flooring, a frameless glass shower with floor-to-ceiling tile, heated towel racks, a smart-height Kohler toilet, pocket doors to the closets and water closet, soft-close cabinetry, and upgraded Moen fixtures. The guest bathroom is equally impressive with designer tile, Kohler upgrades, and a contemporary rectangular sink. Additional highlights include a stylish barn door providing privacy for the den or home office and a well-appointed laundry room with white soft-close cabinetry above the washer and dryer for additional storage. LOOKING FOR A FURNISHED HOME? The seller is willing to leave the existing furniture, making this an easy move-in-ready opportunity. Prefer to bring your own furnishings? The seller will remove everything prior to closing. The choice is yours! Residents of Valencia Grove enjoy an unmatched resort lifestyle with spectacular clubhouses, resort-style pools, state-of-the-art fitness centers, arts and culture studios, miles of walking and biking trails, and more than 50 pickleball and tennis courts. Beyond the gates, you'll appreciate being just minutes from Cleveland Clinic Tradition Hospital, shopping at Tradition Town Center, and an ever-growing selection of new upscale and casual restaurants nearby, with exciting new dining options continuing to open every month. You'll also enjoy championship golf, New York Mets spring training at Clover Park, beautiful Treasure Coast beaches, and convenient access to I-95 and Florida's Turnpike. This exceptional Sierra offers the luxury, upgrades, flexibility, and Riverland lifestyle today's buyers are searching for, without the wait. Schedule your private showing today!
Listing last checked: Listing updated:
Listed by Linda K Daly · Century 21 Tenace Realty · MLS #B26047294
Select a document to start a request. You can add others in the form. Availability varies.
Explore costs at the $695,000 asking price. Adjust the assumptions to your situation.
Listing annual taxes: $7,321. Initial monthly tax is one twelfth of that amount. Listing HOA fee: $1,385. The billing period was not supplied; confirm the monthly amount before adding it.
Partial estimate: add insurance, monthly HOA to include those costs. Blank amounts are unknown.
The initial 6.5% rate is illustrative, not a current rate or lender quote. Excludes utilities, maintenance, closing costs and mortgage insurance, which may apply with a down payment below 20%. Taxes and insurance can change.
$3,800 · Sold $3,800 · Jun 6, 2025
Sold Sep 6, 2026
$670,000
Sold Aug 20, 2026
$634,000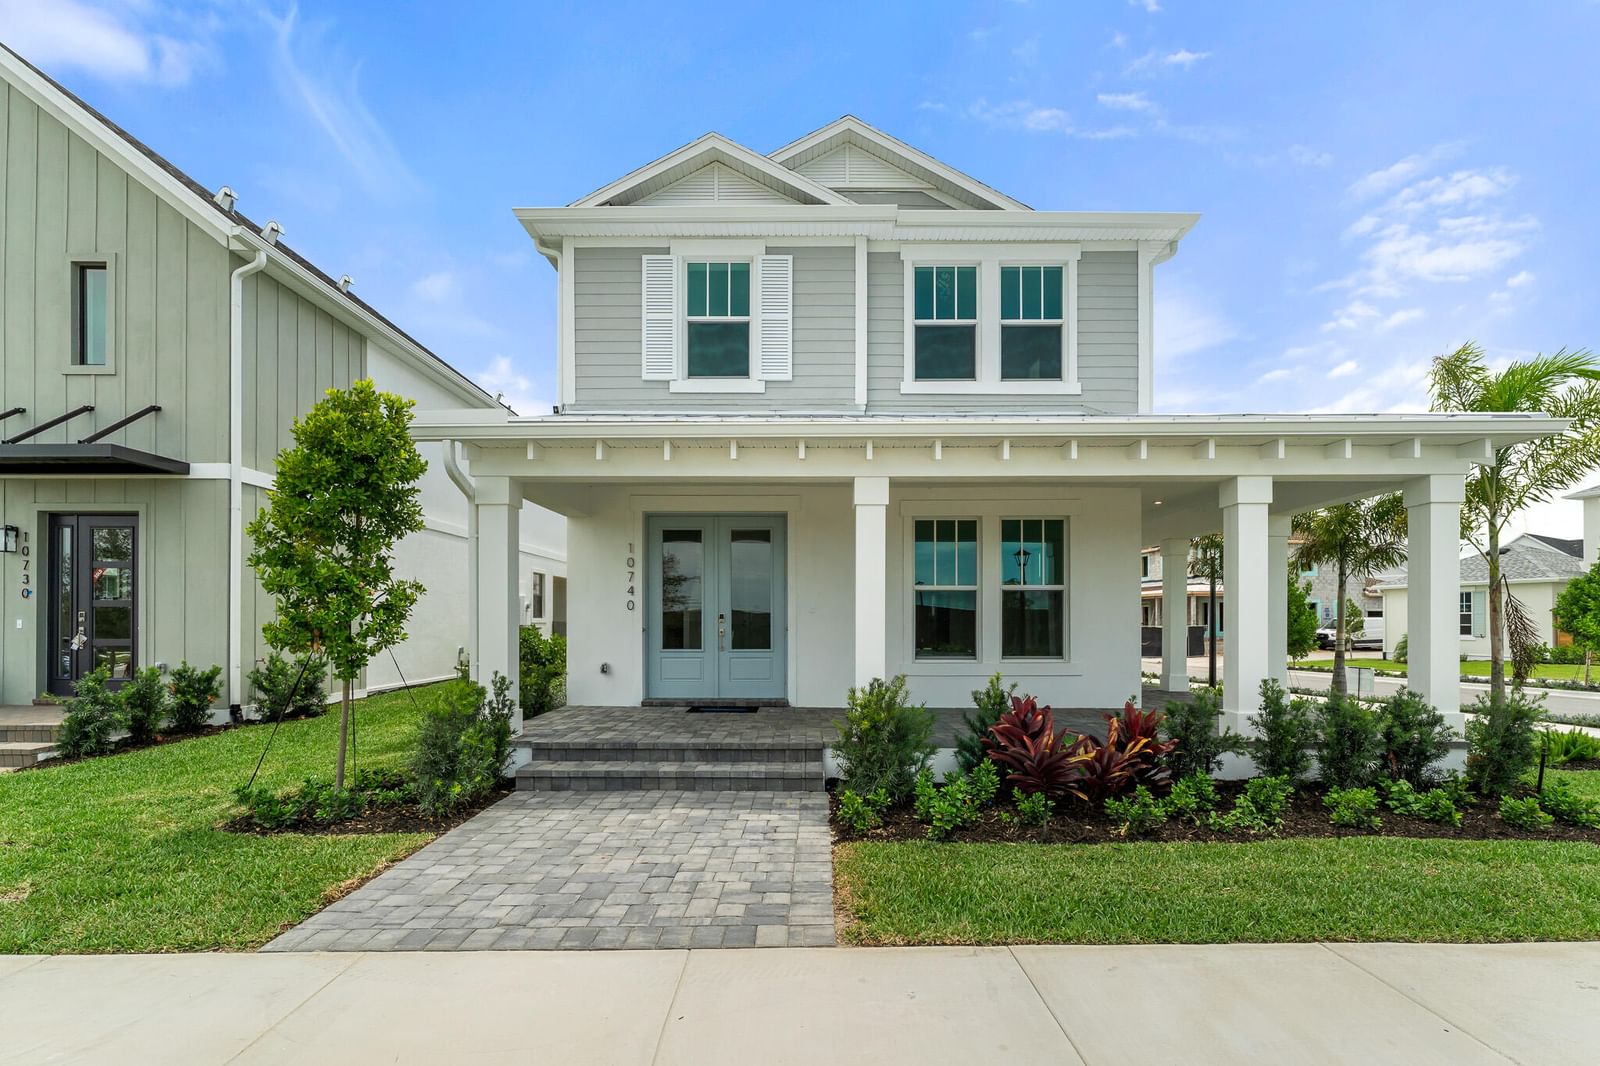
Sold Jul 27, 2026
$663,900Continue your search in Port St Lucie.
Need help making sense of this home?
Request a tour of 11954 SW Seaway Street and a Bean Group agent will help coordinate an available time with the listing side.
Yes. We can discuss condition, comparable sales, offer strategy and the questions worth asking before you decide whether to proceed.
Availability varies by property and source. Request the documents you need and we will help obtain what is available.