

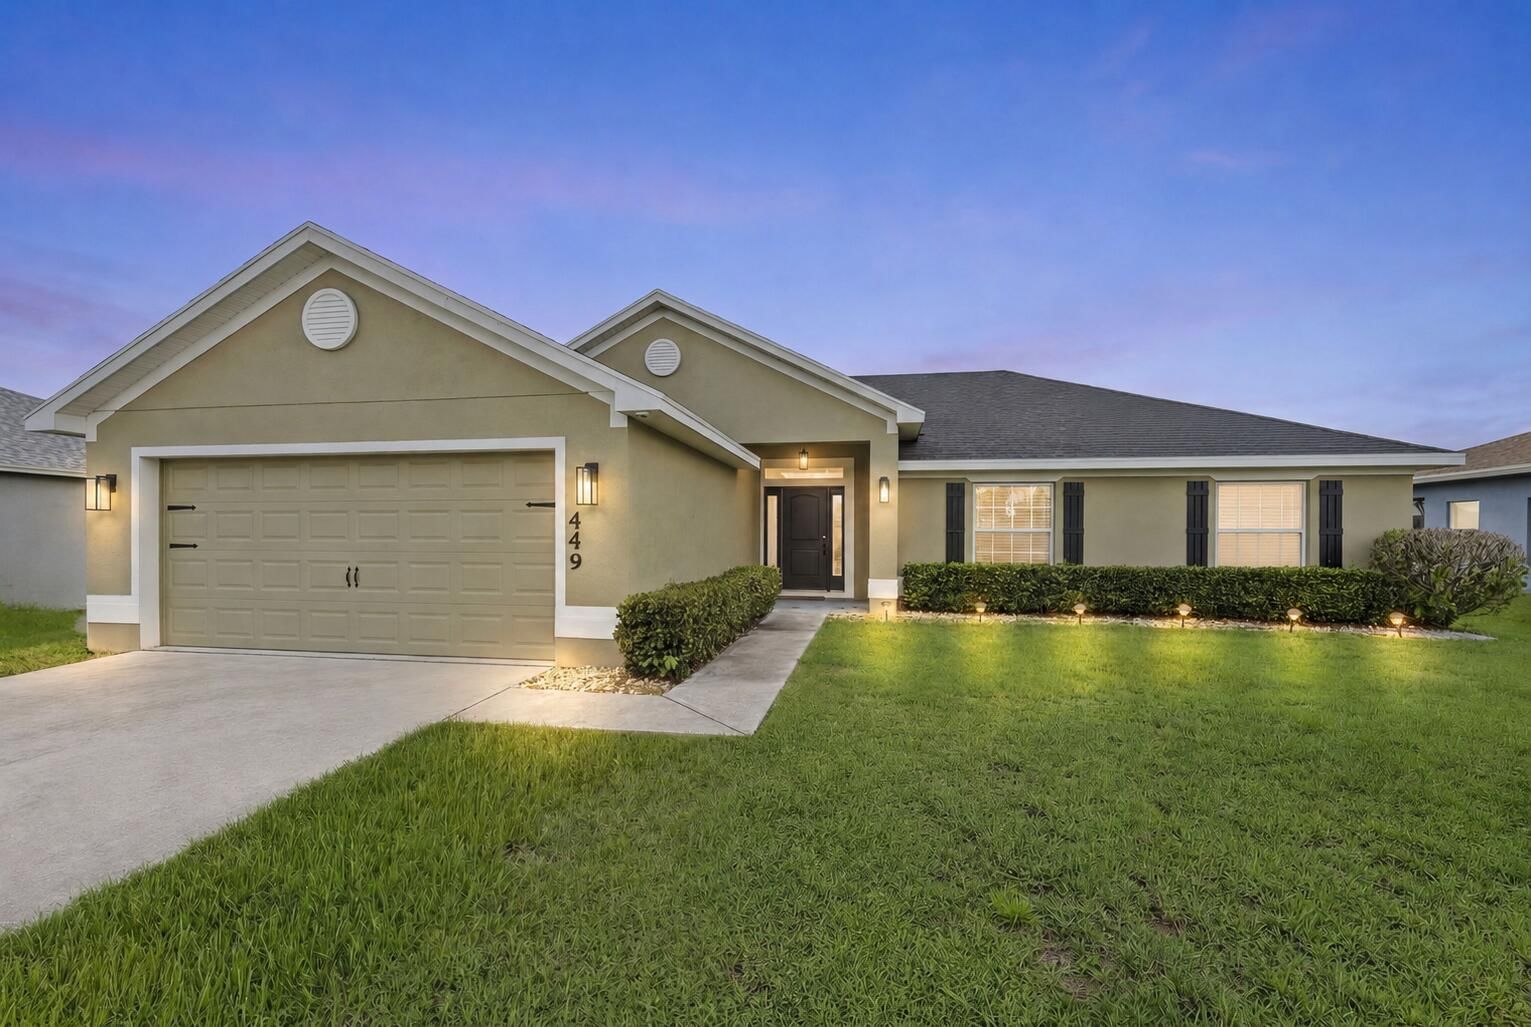
Sold Aug 7, 2026
$419,000Built in 2023, this highly desirable Cali floor plan blends modern design, smart technology, and everyday functionality in a thoughtfully designed split layout offering 4 bedrooms and 2 bathrooms. Upon entry, you're welcomed into a bright, open-concept living space ideal for both relaxing and entertaining. The heart of the home is the expansive kitchen, featuring stainless steel appliances, abundant cabinetry, a walk-in pantry, and a huge center island that provides generous space for meal prep, casual dining, and gathering with family and friends. This smart home is equipped with modern features designed for convenience, efficiency, and peace of mind. The private primary suite is tucked away from the secondary bedrooms, creating a peaceful retreat. The spa-inspired ensuite includes dual sinks, a stand-up shower, a separate toilet room for added privacy, and a spacious walk-in closet. The secondary bedrooms are well-sized and share a guest bathroom with a tub and shower combo, perfect for family or visitors. Enjoy outdoor living on the covered patio overlooking a huge backyard with plenty of room for a pool, outdoor kitchen, play area, or future entertaining space. With contemporary finishes throughout, smart home technology, and move-in-ready appeal, this home offers the perfect combination of comfort, style, and modern living. Call now to schedule a tour!
Listing last checked: Listing updated:
Listed by Lora B Harper · Coldwell Banker/ Res. Real Est · MLS #R11160481
Select a document to start a request. You can add others in the form. Availability varies.
Explore costs at the $400,000 asking price. Adjust the assumptions to your situation.
Listing annual taxes: $8,404. Initial monthly tax is one twelfth of that amount. HOA amount was not supplied.
Partial estimate: add insurance, monthly HOA to include those costs. Blank amounts are unknown.
The initial 6.5% rate is illustrative, not a current rate or lender quote. Excludes utilities, maintenance, closing costs and mortgage insurance, which may apply with a down payment below 20%. Taxes and insurance can change.
$388,165 · Sold $378,165 · Mar 14, 2023
$95,000 · Sold $87,000 · Sep 29, 2021
Sold Aug 7, 2026
$419,000
Sold Jul 20, 2026
$399,900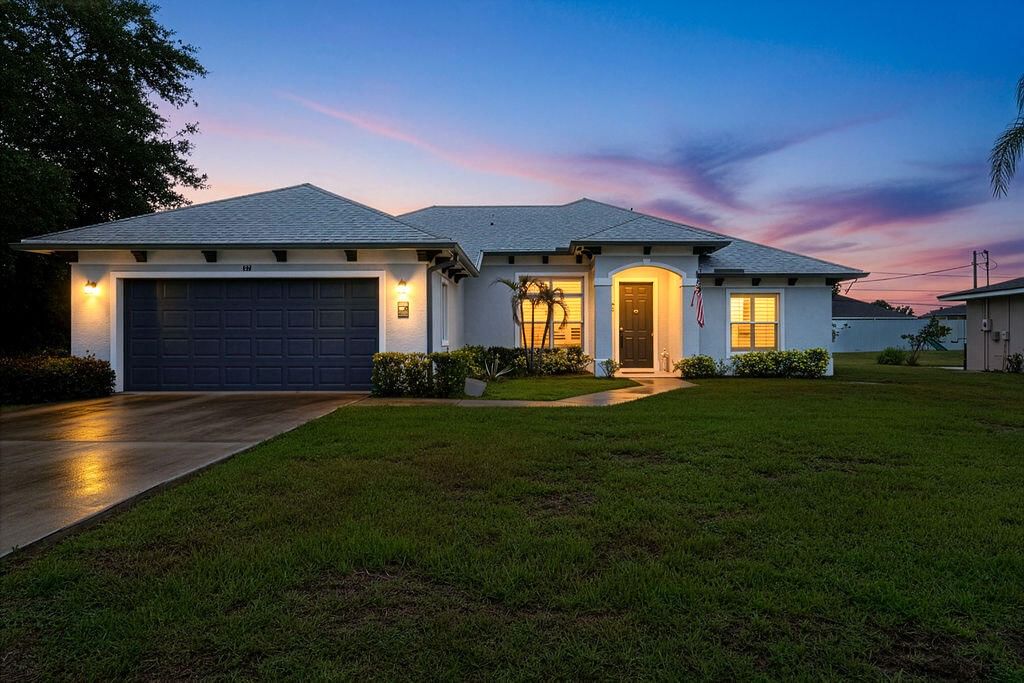
Sold Jul 12, 2026
$425,000Continue your search in Port St Lucie.
Need help making sense of this home?
Request a tour of 525 SW Twig Avenue and a Bean Group agent will help coordinate an available time with the listing side.
Yes. We can discuss condition, comparable sales, offer strategy and the questions worth asking before you decide whether to proceed.
Availability varies by property and source. Request the documents you need and we will help obtain what is available.