

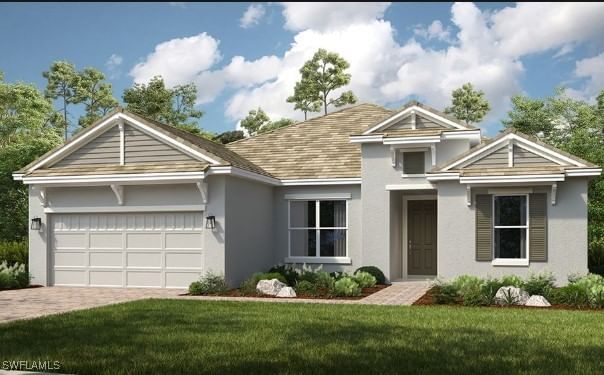
Sold Jun 30, 2026
$519,000Classic Horse Barn Style with Modern Barndominium Appeal! This distinctive horse barn-style barndominium blends the timeless charm of a traditional barn with the versatility and functionality of modern living. Designed with a spacious, open feel and an authentic barn-inspired character, this property offers endless possibilities for comfortable living, hobbies, storage, entertaining, or pursuing your favorite country lifestyle. The generous layout provides flexibility for a variety of needs, while the classic horse barn aesthetic creates a warm and inviting atmosphere. Whether you're looking for a unique residence, a country getaway, or a versatile property with room to make it your own, this horse barn-style barndominium offers the perfect combination of rustic appeal, functionality, and modern potential. Metal exterior construction with a 40 year panel warranty 170mph Rated Shell Spray Foam encapsulated with R30 on the ceiling & R19 in the walls PGT Impact windows and slider CGI Estate impact entry doors All doors 96” in height Interior doors are solid core construction for reduced sound transmission Craftsman millwork throughout Hardwood flooring Vaulted living space ceiling 10’+ ceiling in all other spaced Ceiling fans in all bedrooms, living space & back porch Fabuwood kitchen cabinets w/ soft close doors/drawers & 42” uppers Custom tiled backsplash with under cabinet lighting All interior lighting is LED & dimmable LED Mirrors in Bathrooms Quartz countertops in kitchen & bathrooms Interior laundry space Custom tiled showers w/ niche & frameless glass; Moen lifetime warranty fixtures High eficiency ducted minisplit AC system Well & standard water system Septic
Listing last checked: Listing updated:
Listed by Kirk Woodley · Realty One Group MVP · MLS #2026035764
Select a document to start a request. You can add others in the form. Availability varies.
Explore costs at the $549,000 asking price. Adjust the assumptions to your situation.
Listing annual taxes: $494. Initial monthly tax is one twelfth of that amount. Listing HOA fee: $0.
Partial estimate: add insurance to include those costs. Blank amounts are unknown.
The initial 6.5% rate is illustrative, not a current rate or lender quote. Excludes utilities, maintenance, closing costs and mortgage insurance, which may apply with a down payment below 20%. Taxes and insurance can change.
Sold Jun 30, 2026
$519,000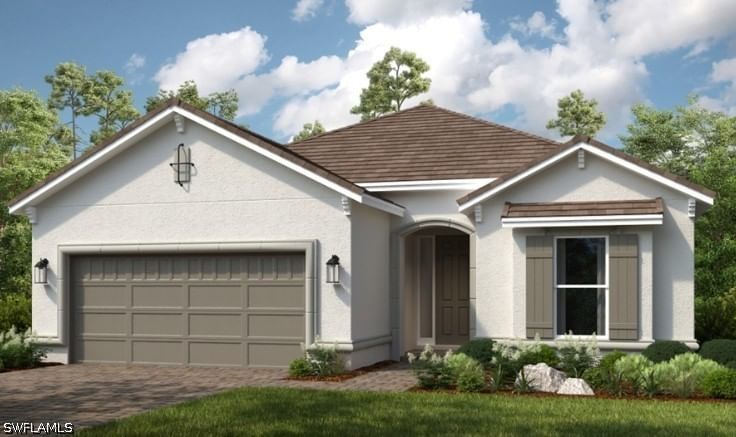
Sold Aug 31, 2026
$568,450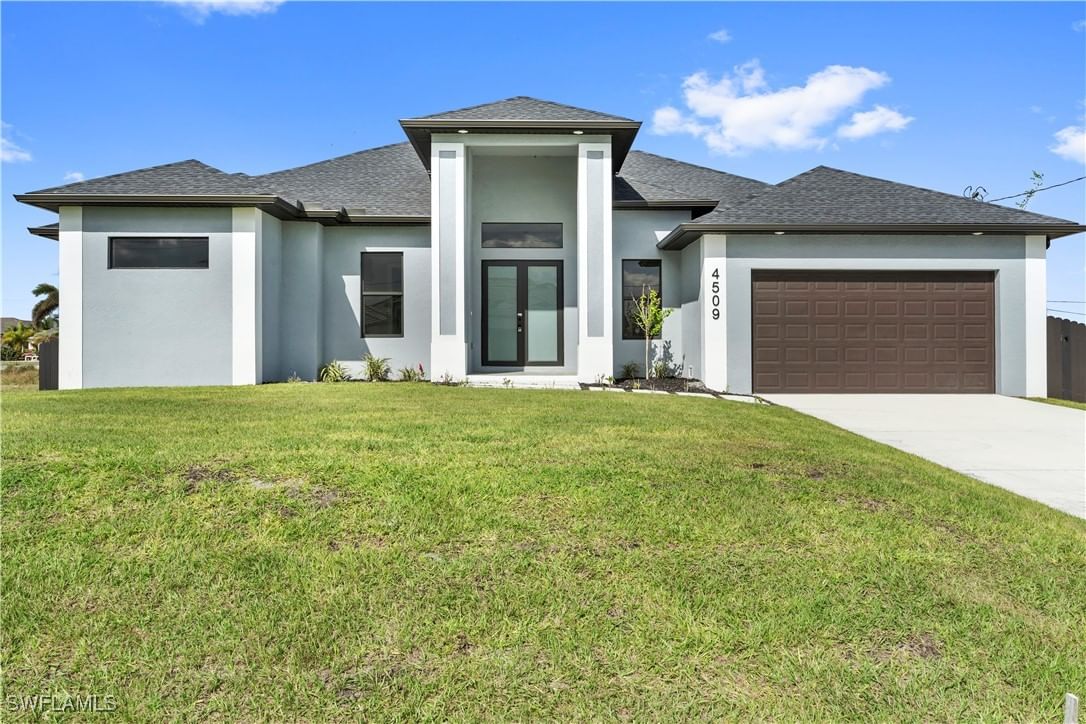
Sold Jun 18, 2026
$495,000Continue your search in Punta Gorda.
Need help making sense of this home?
Request a tour of 27043 Las Lomas Drive and a Bean Group agent will help coordinate an available time with the listing side.
Yes. We can discuss condition, comparable sales, offer strategy and the questions worth asking before you decide whether to proceed.
Availability varies by property and source. Request the documents you need and we will help obtain what is available.