


Sold Sep 17, 2026
$329,900Motivated Seller! Great convenient location! This spacious "Hartford" single-family home offers the perfect blend of comfort and functionality. Featuring 4 bedrooms and 2 full bathrooms, the large primary master suite is privately situated away from the other three bedrooms and includes its own en-suite full bath with a large walk in closet! The kitchen boasts beautiful granite countertops, providing both style and durability for everyday living and entertaining, plus the functionality of everyday meal making to large gatherings of holiday get together meals! The large granite countertop kitchen island gives ample room for social and serving, entertaining, casual dining, or could do homework! Dining area has room for that large table, gives plenty of room to share the meals with! The 3 nicely sized bedrooms located on other side of the home, share the full sized bath is perfectly arranged to provide privacy and easy access! Step outside to enjoy the fully enclosed backyard, offering privacy and plenty of space for gardening, grilling, entertaining, or simply relaxing. The yard features brand-new grass and attractive landscaping, creating a welcoming outdoor retreat. This home offers space, privacy, move-in ready, and convenient location to town! Seller is half packed up so bring in your offer - Do NOT miss the opportunity of making this beautiful home yours!
Listing last checked: Listing updated:
Listed by Cheryl Colsch · Waterfront Realty Group Inc · MLS #226022344
Select a document to start a request. You can add others in the form. Availability varies.
Explore costs at the $325,000 asking price. Adjust the assumptions to your situation.
Listing annual taxes: $8,975. Initial monthly tax is one twelfth of that amount. Listing HOA fee: $275. The billing period was not supplied; confirm the monthly amount before adding it.
Partial estimate: add insurance, monthly HOA to include those costs. Blank amounts are unknown.
The initial 6.5% rate is illustrative, not a current rate or lender quote. Excludes utilities, maintenance, closing costs and mortgage insurance, which may apply with a down payment below 20%. Taxes and insurance can change.
Sold Sep 17, 2026
$329,900
Sold Sep 25, 2026
$332,000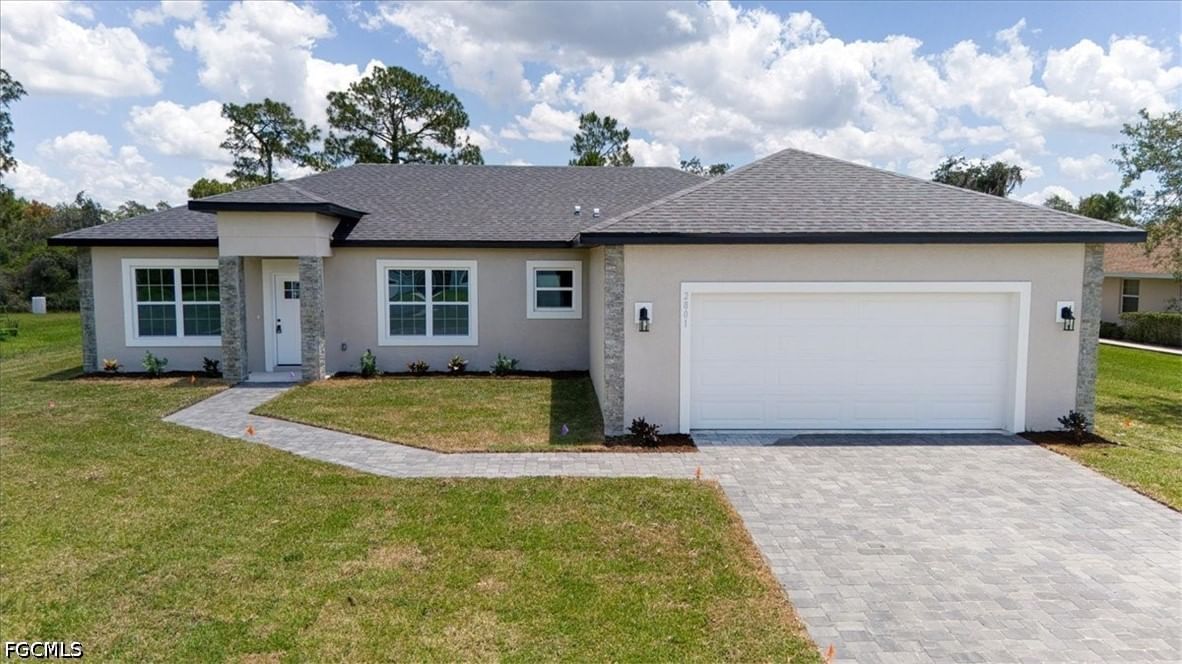
Sold Sep 2, 2026
$335,000Continue your search in Ruskin.
Need help making sense of this home?
Request a tour of 444 Serenity Mill Loop and a Bean Group agent will help coordinate an available time with the listing side.
Yes. We can discuss condition, comparable sales, offer strategy and the questions worth asking before you decide whether to proceed.
Availability varies by property and source. Request the documents you need and we will help obtain what is available.