

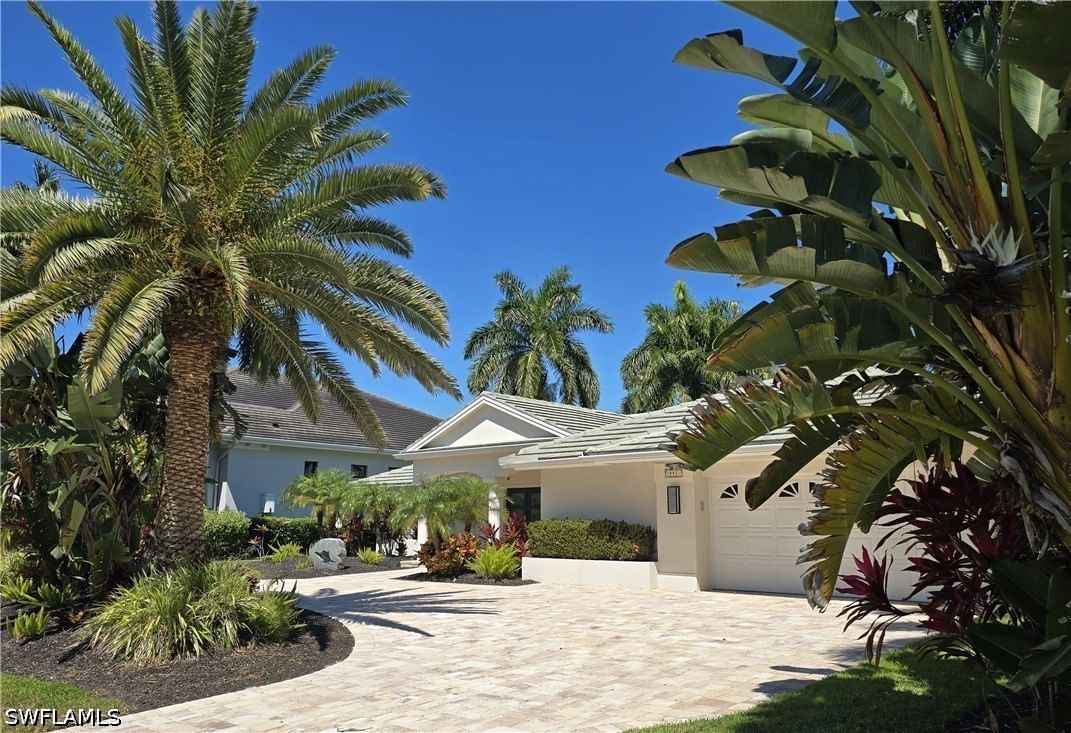
Sold May 29, 2026
$2,425,000Cool, calm, and coastal, this beautiful island-inspired home is ideally situated in the prestigious Gulf Ridge beach community. Enjoy sun-filled days at the beach and unwind in the evenings by your private tropical pool oasis. Offering over 3,000 square feet of living space, the home features a thoughtfully designed split-bedroom floor plan with expansive living and dining areas overlooking the elevated, screened pool. The great room is the heart of the home, highlighted by a striking coral stone fireplace, wet bar, and an open entertainer’s kitchen. A casual dining area invites family and friends to gather with ease. Surrounding the pool, the covered lanai creates an exceptional outdoor living environment designed for both entertaining and relaxation. Accessible from the great room, living room, and primary suite, this space includes pool bath access, an extensive covered area, an outdoor bar, and a pass-through kitchen—perfect for spending the day in true island style. 4 bedrooms include a delightful owner's suite with a freestanding soaking tub and luxurious shower, dual sinks and tremendous storage. The owner has connected the 4th bedroom to create a dressing and staging area. The unfinished lower level offers abundant storage for bikes, beach gear, and hobbies, along with a three-car tandem garage. Recent upgrades include a new metal roof, remodeled kitchen and primary bath, renovated guest bath, impact windows, fresh interior and exterior paint, new front doors, an elevator lift at the entry, and extensive new landscaping that creates a lush tropical garden setting. Gulf Ridge is known for its incredible landscapes and beautifully maintained grounds. FOUR PRIVATE beach access points including 2 that accommodate ATV's. 2 community pools, tennis courts, and a kayak launch into Old Blind Pass and Bowman's beach
Listing last checked: Listing updated:
Listed by Catherine Brunsell · VIP Realty Group Inc · MLS #2026006468
Select a document to start a request. You can add others in the form. Availability varies.
Explore costs at the $2,225,000 asking price. Adjust the assumptions to your situation.
Listing annual taxes: $17,268. Initial monthly tax is one twelfth of that amount. Listing HOA fee: $3,000. The billing period was not supplied; confirm the monthly amount before adding it.
Partial estimate: add insurance, monthly HOA to include those costs. Blank amounts are unknown.
The initial 6.5% rate is illustrative, not a current rate or lender quote. Excludes utilities, maintenance, closing costs and mortgage insurance, which may apply with a down payment below 20%. Taxes and insurance can change.
$1,049,000 · Sold $975,000 · Jan 1, 2018
$699,000 · Sold $675,000 · Mar 27, 2012
Sold May 29, 2026
$2,425,000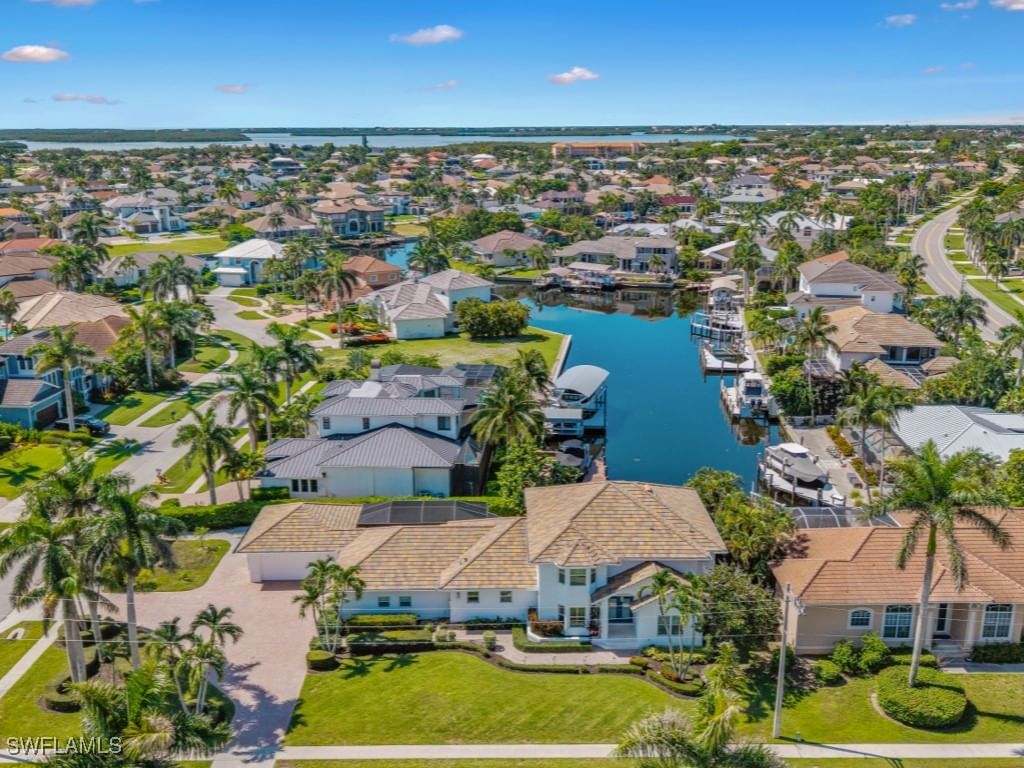
Sold Apr 20, 2026
$2,080,000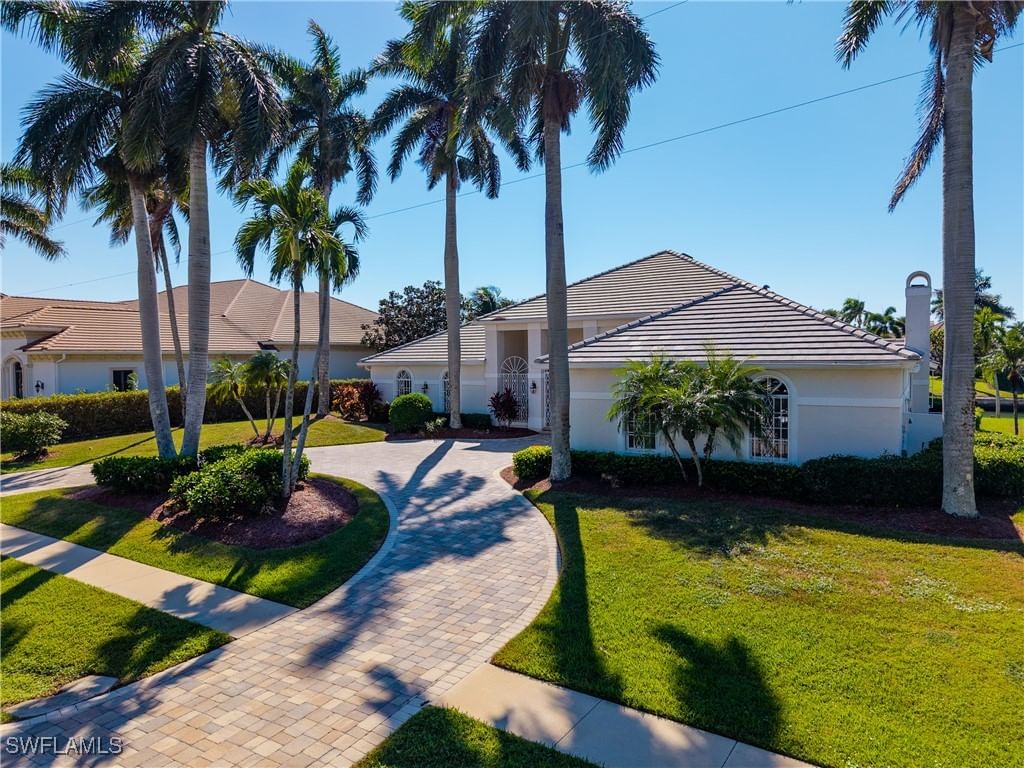
Sold May 12, 2026
$2,320,000Continue your search in Sanibel.
Need help making sense of this home?
Request a tour of 4960 Joewood Drive and a Bean Group agent will help coordinate an available time with the listing side.
Yes. We can discuss condition, comparable sales, offer strategy and the questions worth asking before you decide whether to proceed.
Availability varies by property and source. Request the documents you need and we will help obtain what is available.