

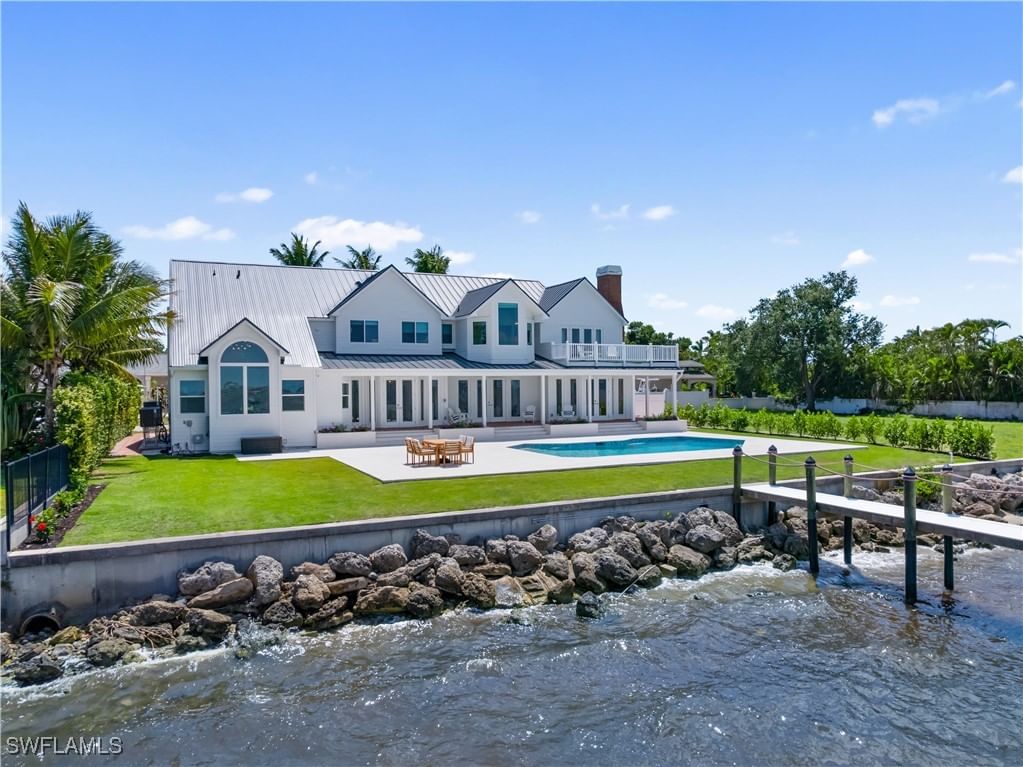
Sold Jun 30, 2026
$3,775,000Tucked within the gulf-front enclave of Gulf Ridge, this coastal residence is defined by its rare positioning between a tranquil lagoon and the Gulf, offering sweeping water views, tropical privacy, and direct beach access. Thoughtfully designed across multiple levels, the home blends space, flexibility, and relaxed coastal living. The ground level is designed for outdoor enjoyment and everyday practicality, featuring direct access to the pool area with a newly enclosed screen, perfect for year-round use. A spacious multi-car garage provides ample storage for vehicles, bikes, and beach gear, making island living effortless. The main living level serves as the heart of the home, offering generous gathering spaces ideal for both daily living and entertaining. A well-appointed kitchen with an adjacent dining area anchors the floor, while the expansive living room opens to an enclosed patio overlooking the lagoon and lush surroundings. Three bedrooms and two bathrooms on this level provide comfortable accommodations for family and guests, all complemented by hurricane shutters for added peace of mind. The top floor is dedicated to a private primary retreat, creating a true sanctuary above it all. This level features a spacious bedroom with access to a private patio showcasing unobstructed lagoon and Gulf views, a spa-inspired bathroom with soaking tub and separate shower, and a walk-in closet. A morning kitchen and additional sitting area enhance the retreat-like feel, while an additional guest bedroom offers flexibility for visitors or extended stays. Surrounded by mature tropical landscaping and set in one of the area’s most desirable gulf-front communities, this home offers a rare opportunity to enjoy privacy, water views, and beach access in a thoughtfully designed coastal setting.
Listing last checked: Listing updated:
Listed by Michael McMurray, John Nicholson · Royal Shell Real Estate, Inc. · MLS #2026003838
Select a document to start a request. You can add others in the form. Availability varies.
Explore costs at the $3,750,000 asking price. Adjust the assumptions to your situation.
Listing annual taxes: $14,034. Initial monthly tax is one twelfth of that amount. Listing HOA fee: $3,800. The billing period was not supplied; confirm the monthly amount before adding it.
Partial estimate: add insurance, monthly HOA to include those costs. Blank amounts are unknown.
The initial 6.5% rate is illustrative, not a current rate or lender quote. Excludes utilities, maintenance, closing costs and mortgage insurance, which may apply with a down payment below 20%. Taxes and insurance can change.
Sold Jun 30, 2026
$3,775,000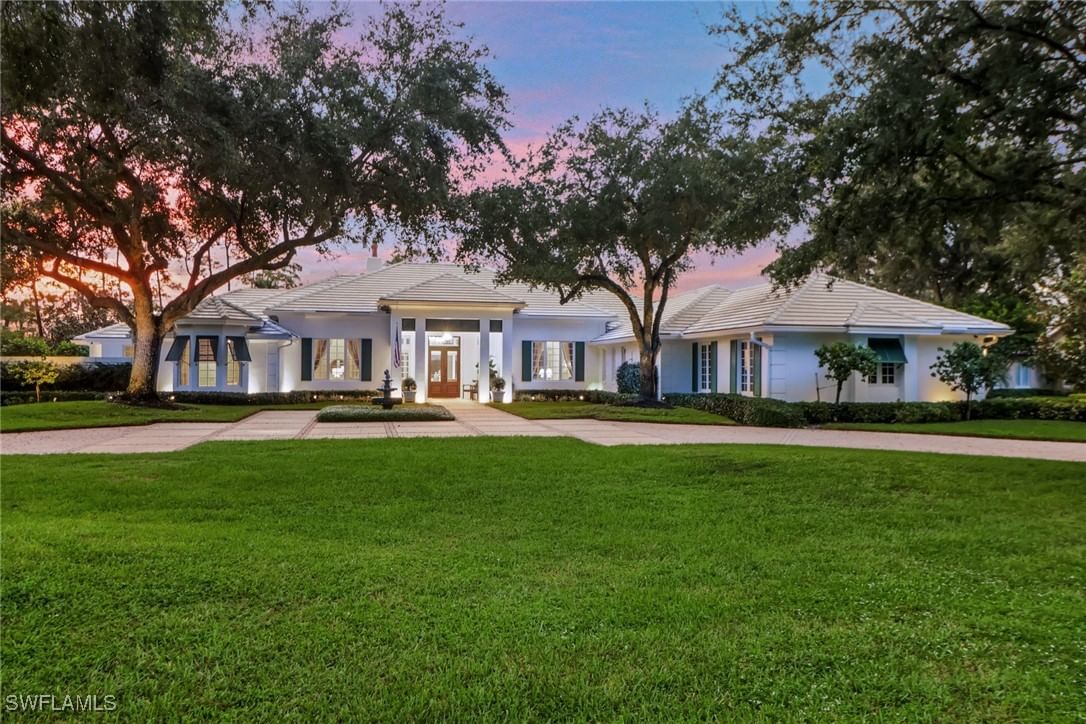
Sold Jun 9, 2026
$3,870,000Continue your search in Sanibel.
Need help making sense of this home?
Request a tour of 5105 Joewood Drive and a Bean Group agent will help coordinate an available time with the listing side.
Yes. We can discuss condition, comparable sales, offer strategy and the questions worth asking before you decide whether to proceed.
Availability varies by property and source. Request the documents you need and we will help obtain what is available.