

Sold Sep 15, 2026
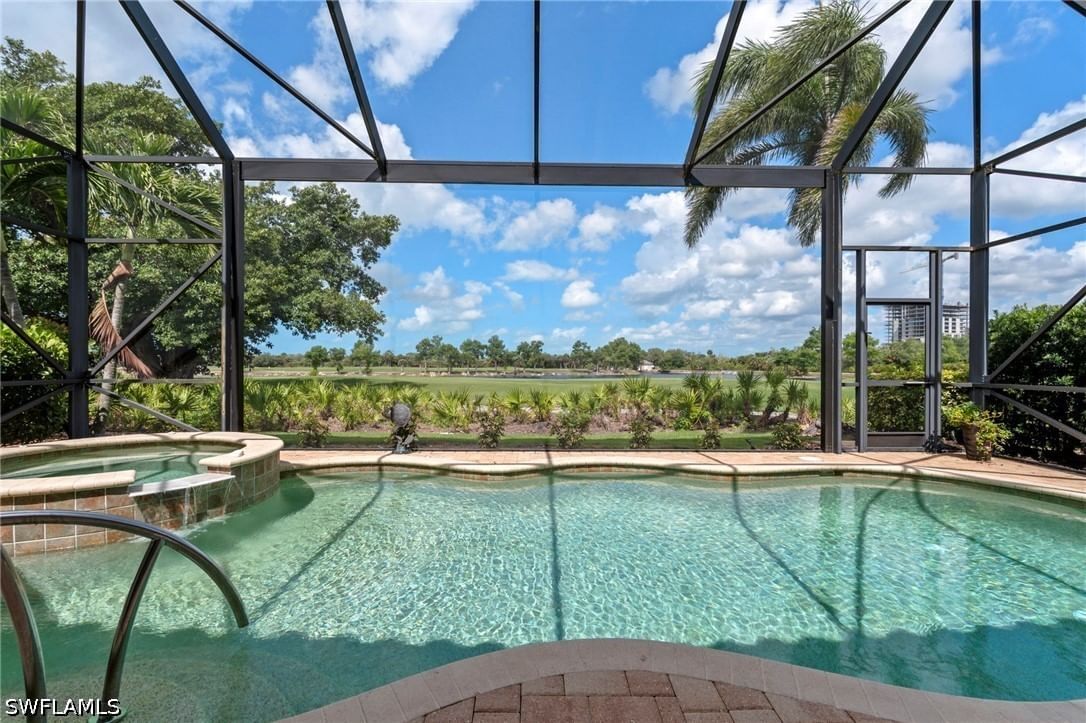
$1,650,000Welcome to your private island retreat on the serene and highly sought-after Dinkins Bayou, where breathtaking wide water views meet direct boating access to both the Gulf and Bay. This stunning, elevated home offers over 3,000 square feet of luxury living across two thoughtfully designed levels, blending elegant coastal style with modern comforts. Step inside to discover a spacious 4-bedroom, 3-bath home filled with natural light, soaring ceilings, and panoramic views from nearly every room. The main level showcases a flowing open-concept design ideal for entertaining, featuring a great room with a gas fireplace, dining area, and a gourmet kitchen—all framed by expansive windows and multiple decks perfect for enjoying sunrise coffees or sunset cocktails. The split floor plan ensures privacy, with guest rooms tucked on opposite sides of the main living space. Upstairs, the expansive primary suite serves as a true sanctuary with private balconies on both sides, a spa-like bath with soaking tub and walk-in shower, and a generous walk-in closet. An additional guest bedroom or office provides flexible space for work or visitors. High-end finishes abound throughout, including Brazilian cherry floors, custom woodwork, an elevator, and smart storage solutions. The outdoor living is just as impressive, with a newly resurfaced pool and deck (2023) set within a large screened enclosure—ideal for year-round Florida living. Practical upgrades include a new roof (2023), new water heater, new pool pump, ample ground-level storage for your kayaks, paddleboards, and beach gear, plus electric vehicle parking. This exceptional property offers the rare blend of luxury, privacy, and direct waterfront access on the widest part of Dinkins Bayou—don’t miss your chance to own a slice of island paradise!
Listing last checked: Listing updated:
Listed by Babs Maughan · John R. Wood Properties · MLS #2026006666
Select a document to start a request. You can add others in the form. Availability varies.
Explore costs at the $1,795,000 asking price. Adjust the assumptions to your situation.
Listing annual taxes: $6,935. Initial monthly tax is one twelfth of that amount. Listing HOA fee: $200. The billing period was not supplied; confirm the monthly amount before adding it.
Partial estimate: add insurance, monthly HOA to include those costs. Blank amounts are unknown.
The initial 6.5% rate is illustrative, not a current rate or lender quote. Excludes utilities, maintenance, closing costs and mortgage insurance, which may apply with a down payment below 20%. Taxes and insurance can change.
$1,399,000 · Sold $1,275,000 · Jun 11, 2002
Sold Sep 15, 2026
$1,650,000
Sold Aug 19, 2026
$1,740,000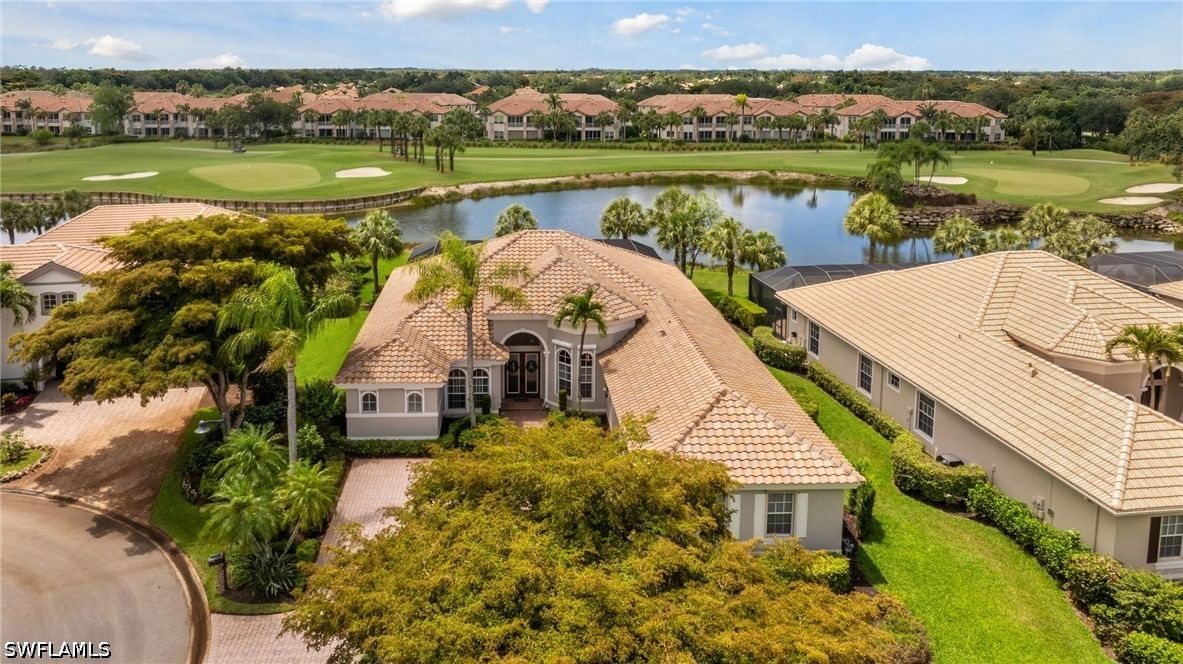
Sold Jul 7, 2026
$1,695,000Continue your search in Sanibel.
Need help making sense of this home?
Request a tour of 5810 Pine Tree Drive and a Bean Group agent will help coordinate an available time with the listing side.
Yes. We can discuss condition, comparable sales, offer strategy and the questions worth asking before you decide whether to proceed.
Availability varies by property and source. Request the documents you need and we will help obtain what is available.