


Sold Aug 7, 2026
$1,500,000Spectacular waterfront views take center stage in this exceptional home, perfectly positioned on one of the premier lots in the exclusive Equestrian Club. Offering one of the longest lake views in the community, this remarkable home combines elegance, privacy, custom upgrades, and an unforgettable indoor-outdoor living experience. From the moment you enter, oversized custom-engineered windows immediately draw your attention to the breathtaking backyard setting. A natural rock lagoon-style pool with an infinity edge and two custom waterfalls appears to blend seamlessly into the lake beyond, creating a truly dramatic backdrop from the main living areas. Designed for both entertaining and everyday luxury, the home features soaring ceilings, spacious bedrooms, refined architectural details, and expansive living areas filled with natural light. The open-concept living and dining rooms are enhanced by beautiful coffered ceilings, while a custom fireplace creates an impressive focal point in the living room. At the heart of the home is the completely remodeled gourmet kitchen, thoughtfully customized with quartz countertops, a center island, gas cooktop, stainless steel appliances, abundant cabinetry, and generous storage. The kitchen opens to the breakfast area and family room, where walls of windows continue to showcase spectacular pool and lake views. The residence offers five bedrooms and 4.5 bathrooms, including a grand primary suite featuring dual walk-in closets, a spacious shower, and peaceful views overlooking the pool and waterfront. Step outside and experience your own private resort. Relax in the pool while taking in the expansive lake views, entertain family and friends from the outdoor kitchen, enjoy poolside drinks, or walk through the rear gate toward the lake for a picturesque sunset stroll. The setting is private, serene, and truly one of a kind. Additional features include a custom-designed circular driveway created to maximize space and ease of access, along with a generous three-car garage. Located just minutes from Wellington's world-renowned equestrian venues, including WEF and IPC, as well as highly regarded Wellington schools, shopping, dining, and more, this home offers an extraordinary combination of location, lifestyle, and luxury. This is a rare opportunity to own an exceptional waterfront residence on one of the most desirable lots in Equestrian Club.
Listing last checked: Listing updated:
Listed by Ryan L Jennings · Keller Williams Realty - Wellington · MLS #B26079018
Select a document to start a request. You can add others in the form. Availability varies.
Explore costs at the $1,650,000 asking price. Adjust the assumptions to your situation.
Listing annual taxes: $16,270. Initial monthly tax is one twelfth of that amount. Listing HOA fee: $468. The billing period was not supplied; confirm the monthly amount before adding it.
Partial estimate: add insurance, monthly HOA to include those costs. Blank amounts are unknown.
The initial 6.5% rate is illustrative, not a current rate or lender quote. Excludes utilities, maintenance, closing costs and mortgage insurance, which may apply with a down payment below 20%. Taxes and insurance can change.
$949,500 · Sold $900,000 · Feb 22, 2019
Sold Aug 7, 2026
$1,500,000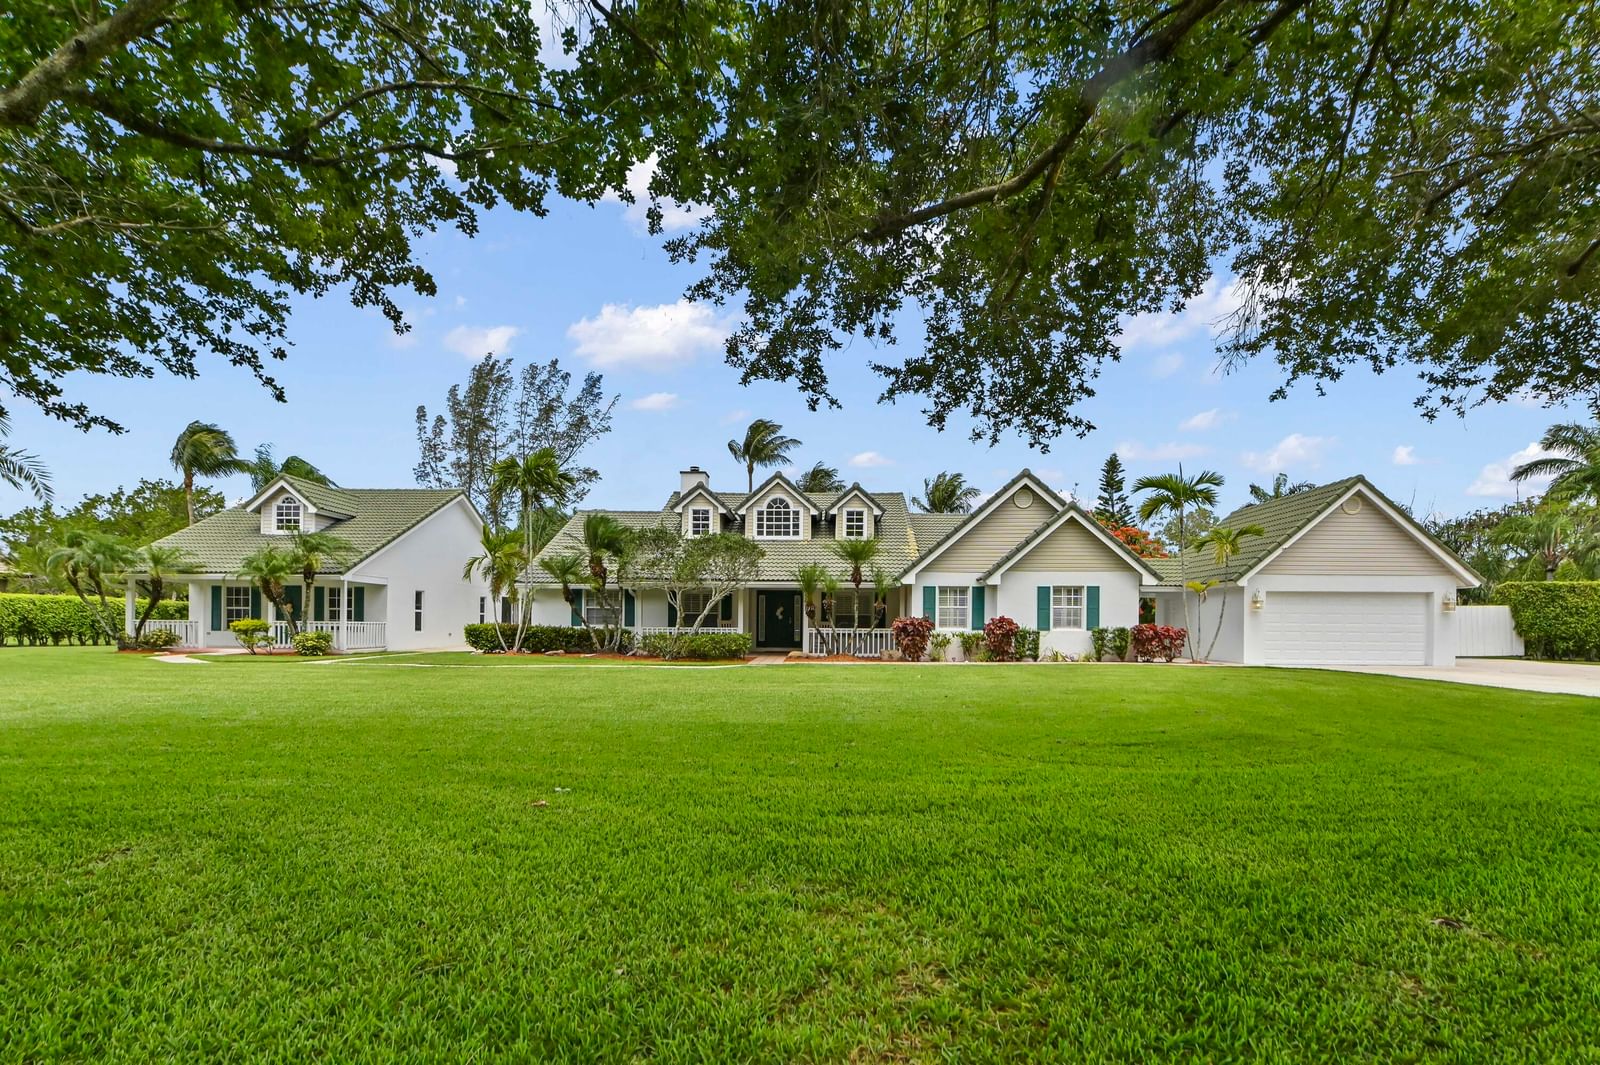
Sold Aug 7, 2026
$1,764,900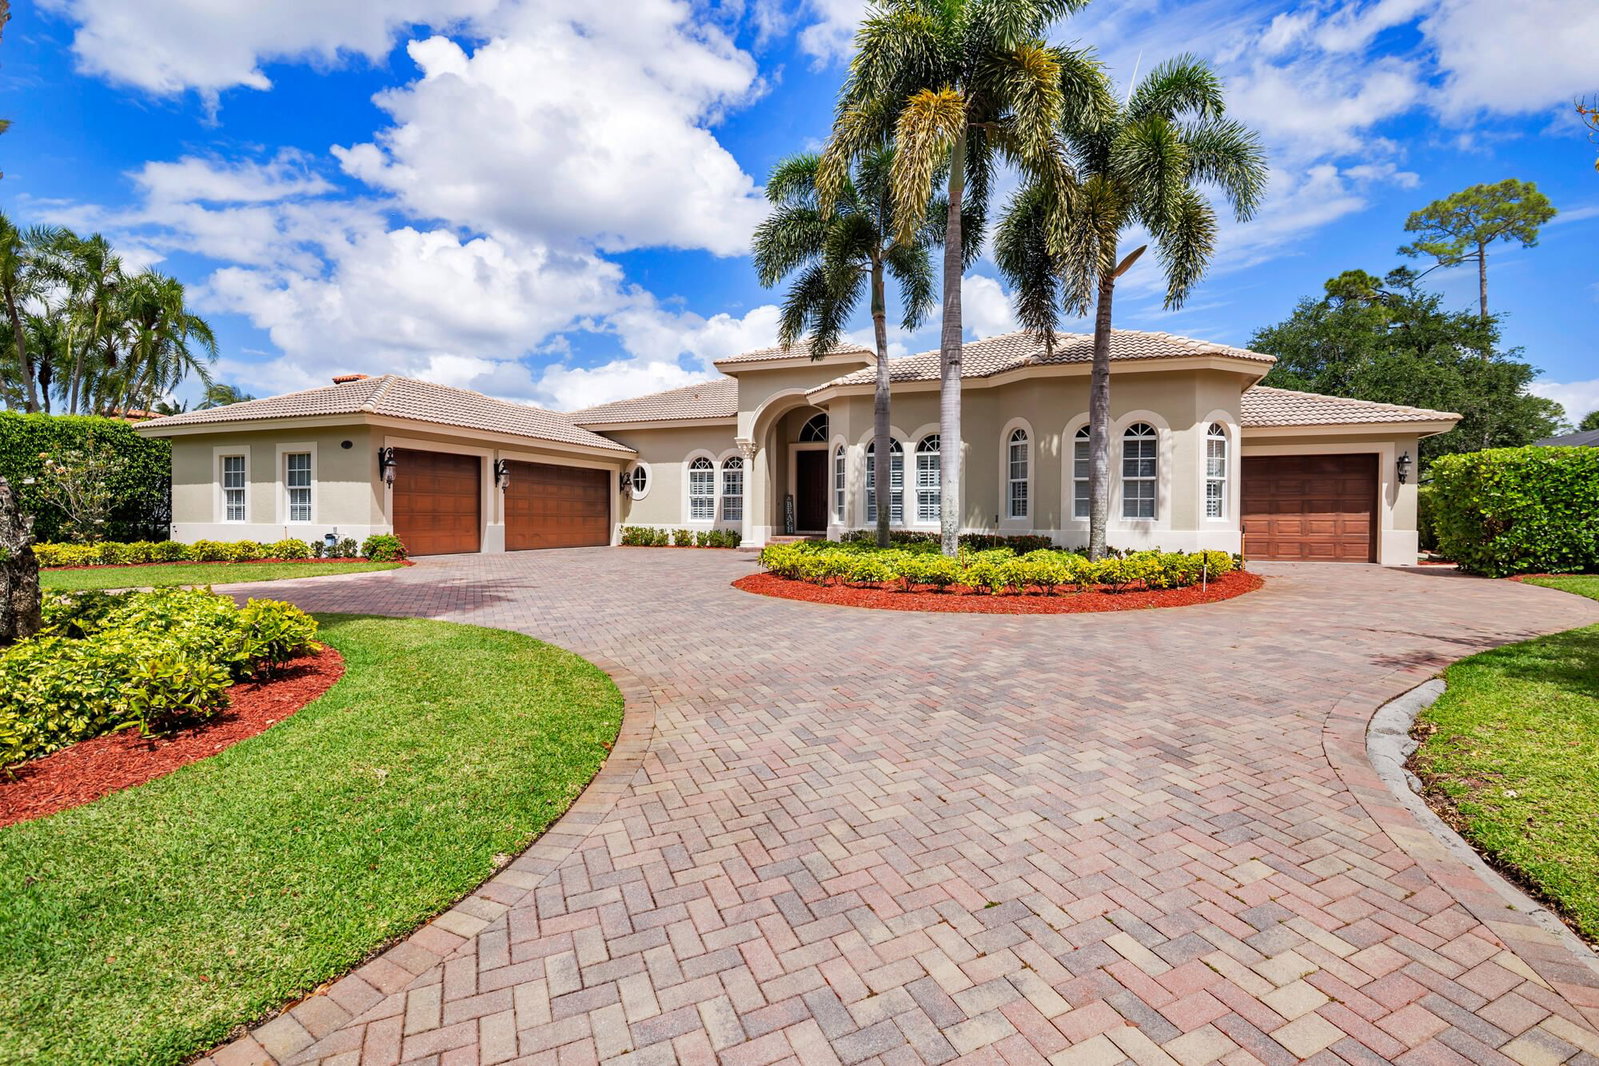
Sold Jul 10, 2026
$1,550,000Continue your search in Wellington.
Need help making sense of this home?
Request a tour of 12537 Equine Lane and a Bean Group agent will help coordinate an available time with the listing side.
Yes. We can discuss condition, comparable sales, offer strategy and the questions worth asking before you decide whether to proceed.
Availability varies by property and source. Request the documents you need and we will help obtain what is available.