

Sold Aug 14, 2026
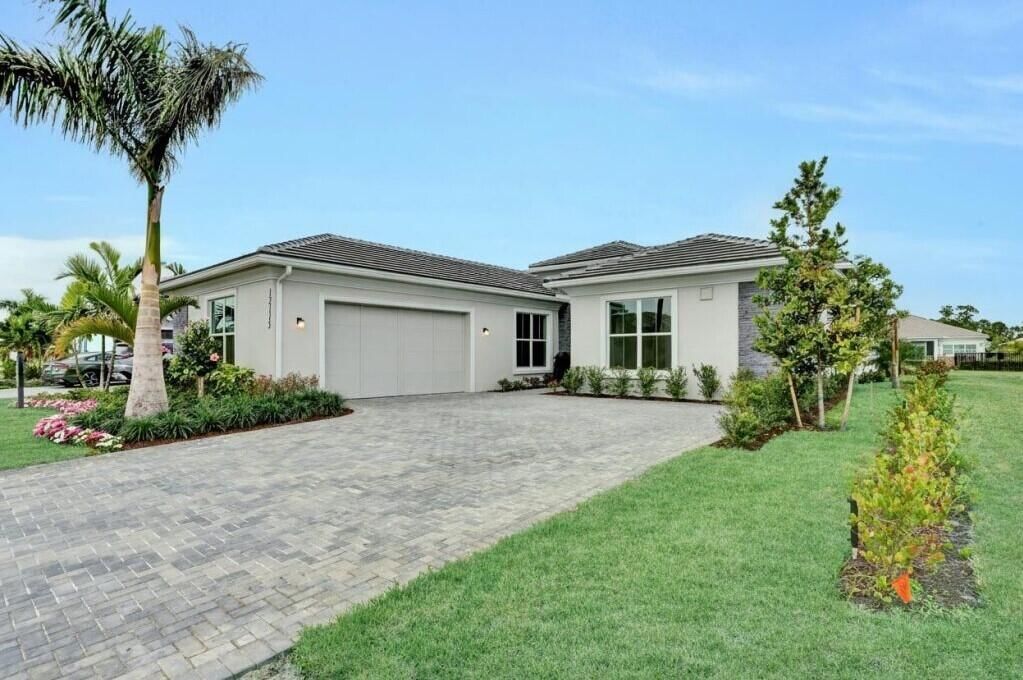
$994,000Coveted 'Dartmouth' model - perfectly designed 1-story in Castellina! 2015 built by DiVosta in a boutique, gated community of 260 homes. 3 bedrooms + den/office, 3 baths & 3 car garage w/ sunset Western exposure. You will be wowed by the open floor plan and the thoughtful architectural details. If you are looking for spacious living on one level, you've found it! NEW 2026 kitchen w/ French-white shaker-style cabinetry, quartz countertops, arabesque tile backsplash & stacked cabinetry w/ glass lit uppers. Designer accented 8 ft island, farm sink, pendants & adjacent dining area completes. Grand 12-foot coffered ceilings in great room are a statement w/ stacked stone feature wall & electric fireplace. 3-way split bedroom floor plan has a private front-of-the-house guest room w/ full bath. 3rd bedroom tucked away in a private hallway w/ 3rd hall bath. Engineered wood flooring throughout - no carpet! Attention to detail is evident w/ fully built-out laundry, wood plank ceilings on extended lanai, "California" style closets & custom garage w/ epoxy flooring. Master bedroom is a true sanctuary in rear of home w/ views of the private, treed yard. Ensuite spa-like bath has dual vanities, separate shower and huge custom walk-in closet. Peace of mind with a NEW AC. Tranquil yard on over 1/4 of land. Enjoy sunsets on your extended, screened lanai. Plenty of room for a pool! Live | Love | Florida. Castellina of Wellington's residents enjoy top tier amenities including gated security, management on-site, luxury pool w/ lap lanes, spa, fitness center, tennis, pickleball, fire pit and miles of professionally landscaped walking paths & sidewalks + top schools! CLOSE TO POLO AND WORLD EQUESTRIAN FAIRGROUNDS!
Listing last checked: Listing updated:
Listed by Lindsey M Taylor · RE/MAX Direct · MLS #B26090789
Select a document to start a request. You can add others in the form. Availability varies.
Explore costs at the $995,000 asking price. Adjust the assumptions to your situation.
Listing annual taxes: $9,132. Initial monthly tax is one twelfth of that amount. Listing HOA fee: $451. The billing period was not supplied; confirm the monthly amount before adding it.
Partial estimate: add insurance, monthly HOA to include those costs. Blank amounts are unknown.
The initial 6.5% rate is illustrative, not a current rate or lender quote. Excludes utilities, maintenance, closing costs and mortgage insurance, which may apply with a down payment below 20%. Taxes and insurance can change.
$9,000 · Sold $10,000 · Sep 29, 2021
$8,500 · Sold $8,500 · Sep 12, 2020
$8,500 · Sold $8,500 · Mar 10, 2019
$8,500 · Sold $29,750 · Sep 13, 2018
Sold Aug 14, 2026
$994,000
Sold Aug 9, 2026
$1,025,000
Sold Aug 27, 2026
$970,000Continue your search in Wellington.
Need help making sense of this home?
Request a tour of 4205 Siena Circle and a Bean Group agent will help coordinate an available time with the listing side.
Yes. We can discuss condition, comparable sales, offer strategy and the questions worth asking before you decide whether to proceed.
Availability varies by property and source. Request the documents you need and we will help obtain what is available.