


Sold Jul 22, 2026
$680,000Where everyday living meets the best of Florida outdoor living. This beautifully appointed Azalea model offers a rare combination of expansive lake views, an oversized backyard, and versatile living spaces designed to give you room to live, work, play, and relax. Inside, the traditional Azalea layout has been thoughtfully reimagined to offer three bedrooms plus two versatile flex spaces. The downstairs flex area provides valuable additional space for a playroom, home office, media room, or whatever best fits your lifestyle. Upstairs, a private sitting room just off the primary suite offers a versatile retreat—perfect for a home office, nursery, reading room, exercise space, or quiet place to unwind. Additional under-stair storage adds even more functionality. The spacious kitchen is both beautiful and functional, featuring upgraded cabinetry, quartz countertops, a double oven, and additional storage. It flows seamlessly into the dining area and large great room, creating an inviting open layout that is equally suited to everyday living and entertaining. Throughout the home, recessed lighting, wood-look tile, and crown molding add warmth and character, while impact windows and doors provide added durability and peace of mind. But the true showstopper is outside. Step through the screened lanai and into an oversized lakefront backyard where the Florida lifestyle comes to life. Relax in the included spa, gather around the fire pit, entertain beneath the covered lanai, or simply take in the expansive lake views and peaceful surroundings. With this much outdoor space and such a beautiful setting, the backyard becomes an extension of the home. A 2-car garage plus an additional 1-car garage, along with generous driveway parking, provides exceptional flexibility for vehicles, storage, hobbies, or all the extras that come with everyday life. Residents enjoy a resort-style lifestyle centered around the expansive Westlake Adventure Park, with a lagoon-style pool featuring a tower water slide and splash pad, playgrounds, basketball courts, a BMX pump park, dog park, BBQ areas, and gathering spaces including an event lawn, concert pavilion, and the newly built Lodge. Come experience a home where the space, the setting, and the lifestyle come together to make every day feel like a getaway.
Listing last checked: Listing updated:
Listed by Sallianne Serra · Exit Realty Premier Elite · MLS #B26074470
Select a document to start a request. You can add others in the form. Availability varies.
Explore costs at the $675,000 asking price. Adjust the assumptions to your situation.
Listing annual taxes: $5,997. Initial monthly tax is one twelfth of that amount. Listing HOA fee: $125. The billing period was not supplied; confirm the monthly amount before adding it.
Partial estimate: add insurance, monthly HOA to include those costs. Blank amounts are unknown.
The initial 6.5% rate is illustrative, not a current rate or lender quote. Excludes utilities, maintenance, closing costs and mortgage insurance, which may apply with a down payment below 20%. Taxes and insurance can change.
Sold Jul 22, 2026
$680,000Sold Aug 12, 2026
$645,000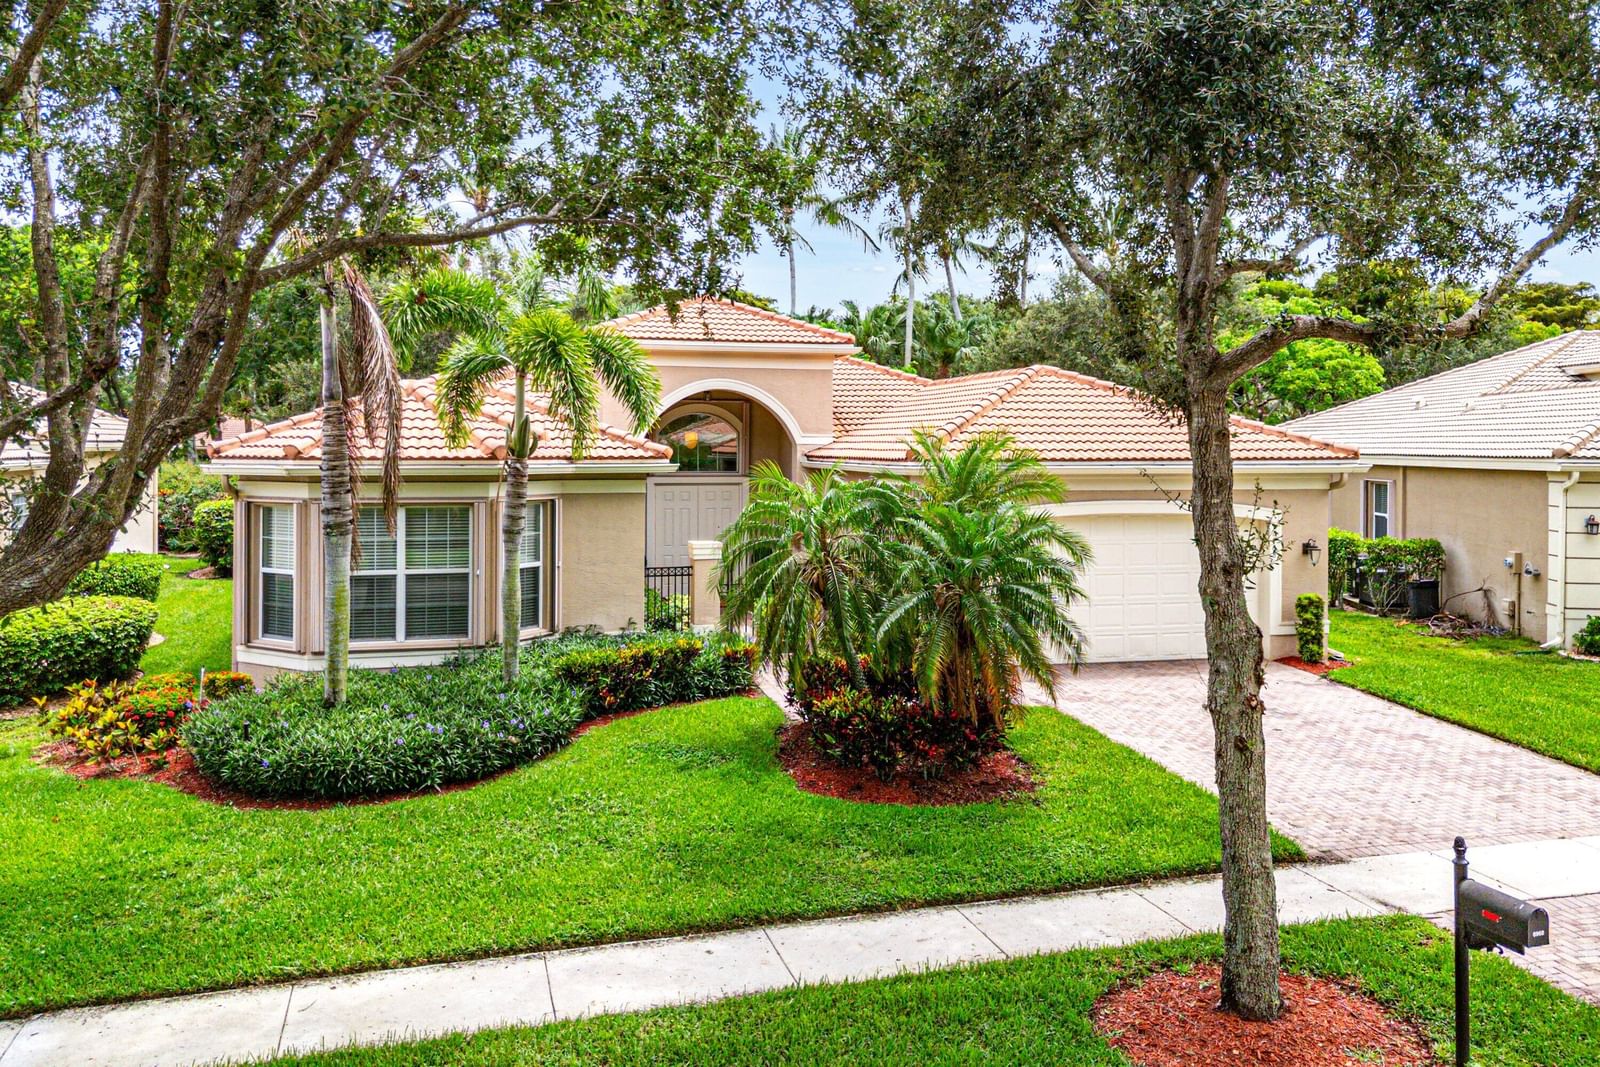
Sold Jul 25, 2026
$651,000Continue your search in Westlake.
Need help making sense of this home?
Request a tour of 15055 Goldfinch Circle and a Bean Group agent will help coordinate an available time with the listing side.
Yes. We can discuss condition, comparable sales, offer strategy and the questions worth asking before you decide whether to proceed.
Availability varies by property and source. Request the documents you need and we will help obtain what is available.