

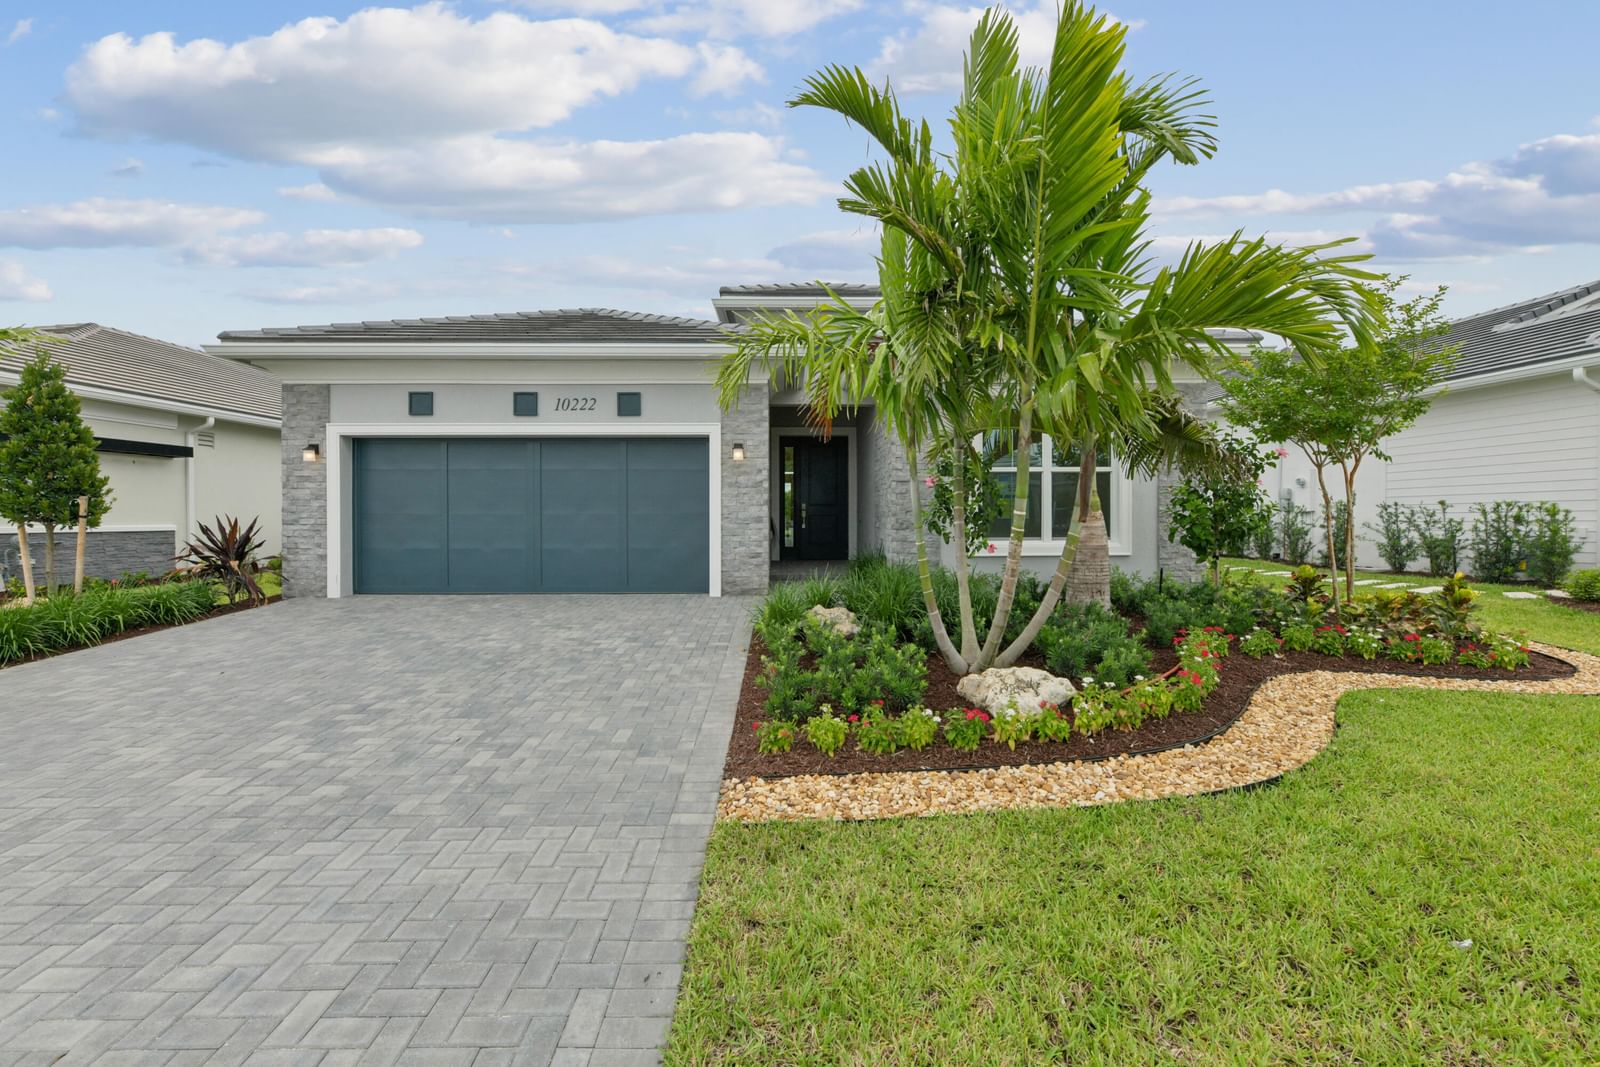
Sold Aug 27, 2026
$785,000Welcome to this beautifully upgraded Schefflera model, nestled within the gated Meadows community in highly sought-after Westlake. This exceptional 3-bedroom + den, 2.5-bathroom home offers 2,306 sq. ft. of elegant living space and a 2-car garage, with a perfect blend of modern style, functionality, and Florida living. From the moment you arrive, you'll appreciate the gorgeous landscaping, custom exterior lighting, extended driveway, and welcoming walkway. As well as a beautifully illuminated walkway that leads you around the house and into the private backyard retreat. Impact windows throughout provide enhanced protection, security, and year-round durability. Inside, the open-concept floor plan features stunning gray wood-look tile flooring, soaring vaulted ceilings, and beautiful shiplap accents. The gourmet kitchen is designed to impress with white shaker cabinetry, granite countertops, stainless-steel appliances, double wall ovens, French-door refrigerator, and a walk in pantry. The kitchen opens seamlessly to the spacious living room, complete with recessed lighting, a stylish chandelier, and a custom decorative accent wall. Large impact sliding glass doors lead to an incredible outdoor retreat featuring a motorized screened-in lanai, extended travertine patio and breathtaking lake and tree-lined views—perfect for entertaining or relaxing year-round. The spacious primary suite offers a peaceful retreat with recessed lighting, a striking vertical wood accent wall, bay windows with lake views, and two walk-in closets. The luxurious primary bathroom features gray shaker cabinetry, granite countertops, black fixtures, and a seamless glass-enclosed shower. Two additional spacious bedrooms feature custom vertical wood accent walls and built in custom closets. The beautifully appointed guest bathroom offers white shaker cabinetry, granite countertops, black hardware, a separate soaking tub, and glass-enclosed shower. Additional highlights include a stylish powder room, a versatile den/home office with glass doors, built-in cabinetry, and shiplap accent wall, and a fully upgraded laundry room with custom cabinetry, laundry sink, and premium front-loading appliances. With its extensive upgrades, stunning lake views, exceptional outdoor living space, and desirable Westlake location, this home offers the perfect combination of luxury, comfort, and Florida lifestyle. This one truly has it all and is move-in ready!
Listing last checked: Listing updated:
Listed by Kim Spadavecchia · Florida's Best Realty Services · MLS #B26088075
Select a document to start a request. You can add others in the form. Availability varies.
Explore costs at the $729,999 asking price. Adjust the assumptions to your situation.
Listing annual taxes: $6,562. Initial monthly tax is one twelfth of that amount. Listing HOA fee: $174. The billing period was not supplied; confirm the monthly amount before adding it.
Partial estimate: add insurance, monthly HOA to include those costs. Blank amounts are unknown.
The initial 6.5% rate is illustrative, not a current rate or lender quote. Excludes utilities, maintenance, closing costs and mortgage insurance, which may apply with a down payment below 20%. Taxes and insurance can change.
$665,000 · Sold $650,000 · Jan 21, 2025
Sold Aug 27, 2026
$785,000
Sold Aug 4, 2026
$760,000
Sold Aug 10, 2026
$720,000Continue your search in Westlake.
Need help making sense of this home?
Request a tour of 15606 Goldfinch Circle and a Bean Group agent will help coordinate an available time with the listing side.
Yes. We can discuss condition, comparable sales, offer strategy and the questions worth asking before you decide whether to proceed.
Availability varies by property and source. Request the documents you need and we will help obtain what is available.