

Sold Aug 8, 2026
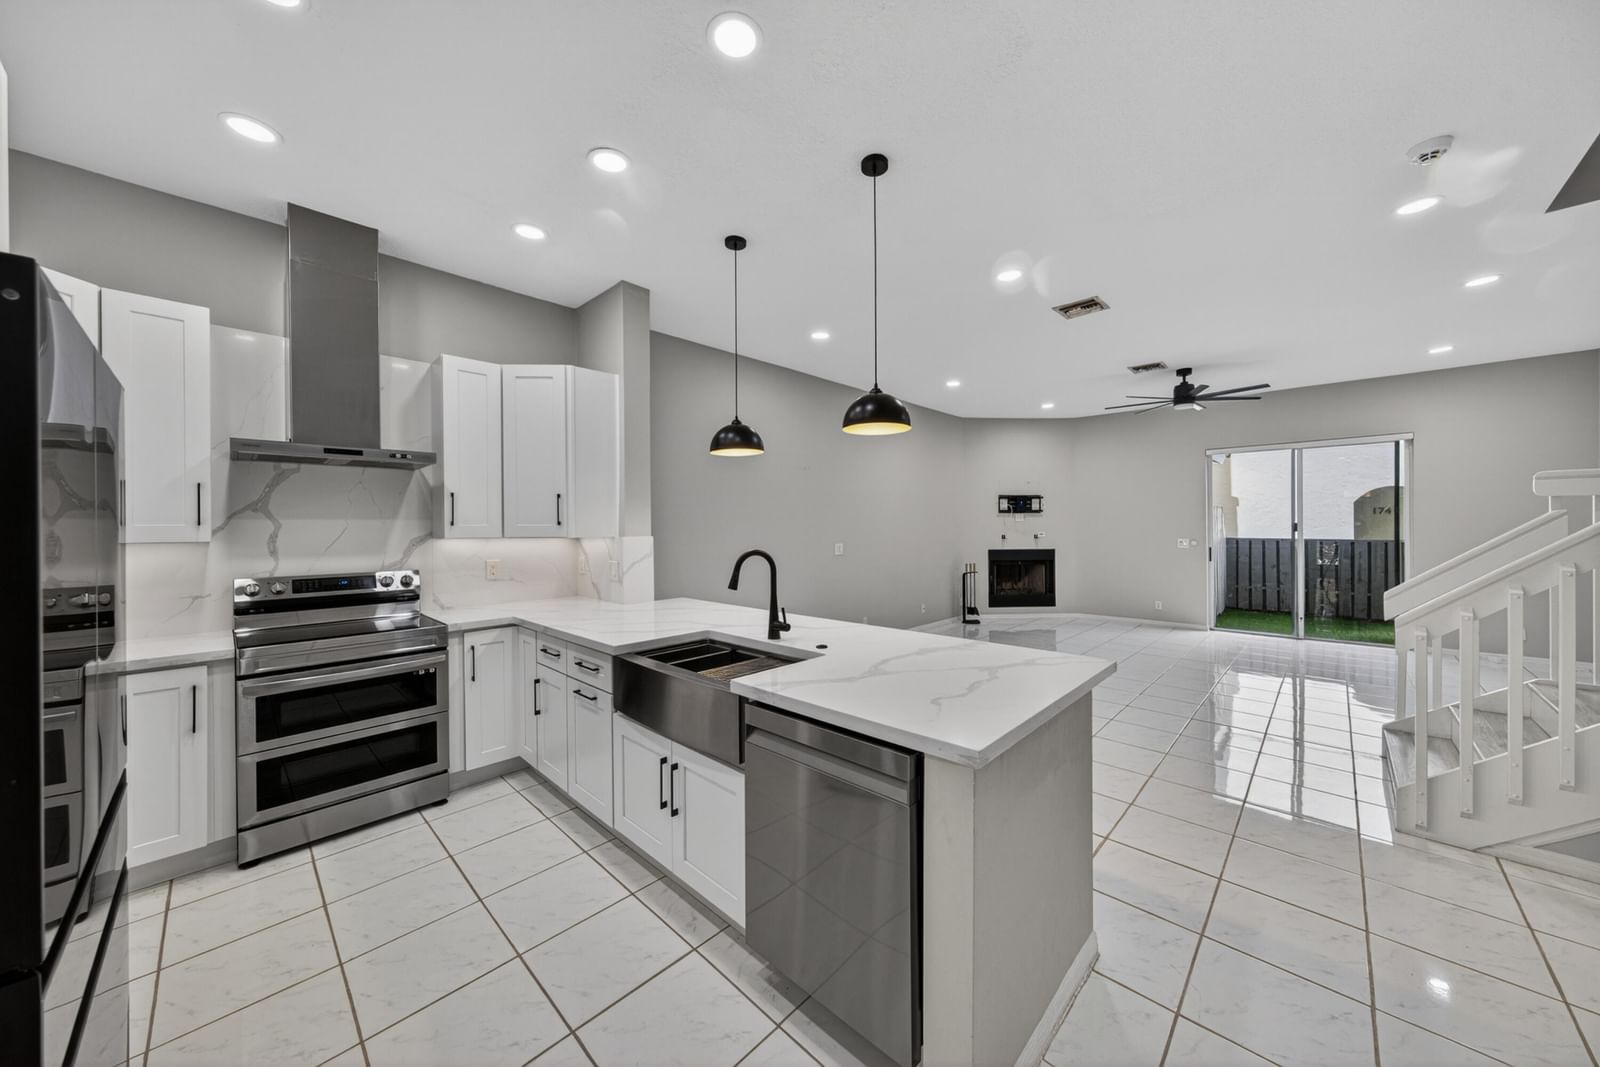
$590,000WOW! Looking for a completely updated, move-in-ready home in a fantastic Weston community and location? This is it. Every major update has already been completed, so you can settle in and enjoy—there's nothing left to renovate or bring up to date. Located in the boutique community of Country Isles Village Homes, this beautifully remodeled townhome feels fresh, polished and ready for its next owners. The bright, two-story interior features soaring volume ceilings, abundant natural light, neutral designer tones and gorgeous 36-inch porcelain tile. The contemporary kitchen has been completely renovated with a new island, modern finishes and new appliances. It opens to the main living areas for an easy flow that works equally well for everyday living and entertaining. The flexible layout offers two spacious primary suites, one on each level. A generous loft provides room for a home office, reading area or play space, and may be converted to a third bedroom. Both bathrooms have been beautifully renovated with new tile, fixtures, sinks, toilets and frameless shower doors. The private backyard extends your living space outdoors, with front and rear pavers, new fencing and no neighbors directly behind. Enjoy a quiet morning on the patio or gather with friends. Major improvements include a 2022 roof and A/C, impact windows and doors, upgraded electrical panel, new ceiling fans and LED lighting, and popcorn ceilings removed throughout. The kitchen appliances and washer and dryer are also new. The home has been thoughtfully updated from top to bottom, with no projects waiting for the next owner. Two assigned parking spaces are right in front of the home. Walk to the community pool, Peace Mound Park and Country Isles Elementary School, or stroll to Weston Town Center for dining, shopping and entertainment. Zoned for Weston's A-rated schools, this is a rare opportunity to enjoy a fully updated home in a wonderful community and convenient location. Move right in and make it yours! SHOWINGS START 10/14.
Listing last checked: Listing updated:
Listed by Holly Shirley · Coldwell Banker Realty · MLS #B26084919
Select a document to start a request. You can add others in the form. Availability varies.
Explore costs at the $619,000 asking price. Adjust the assumptions to your situation.
Listing annual taxes: $7,889. Initial monthly tax is one twelfth of that amount. Listing HOA fee: $380. The billing period was not supplied; confirm the monthly amount before adding it.
Partial estimate: add insurance, monthly HOA to include those costs. Blank amounts are unknown.
The initial 6.5% rate is illustrative, not a current rate or lender quote. Excludes utilities, maintenance, closing costs and mortgage insurance, which may apply with a down payment below 20%. Taxes and insurance can change.
$342,000 · Sold $405,000 · Apr 25, 2022
Sold Aug 8, 2026
$590,000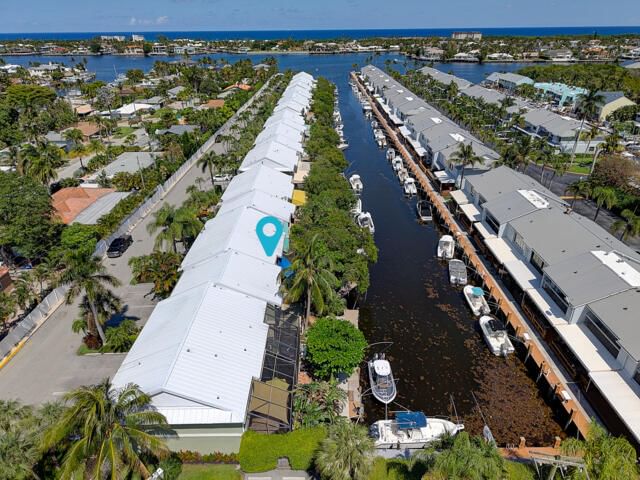
Sold Aug 5, 2026
$635,000Continue your search in Weston.
Need help making sense of this home?
Request a tour of 1593 Springside Drive #1593 and a Bean Group agent will help coordinate an available time with the listing side.
Yes. We can discuss condition, comparable sales, offer strategy and the questions worth asking before you decide whether to proceed.
Availability varies by property and source. Request the documents you need and we will help obtain what is available.