

Sold Aug 15, 2026
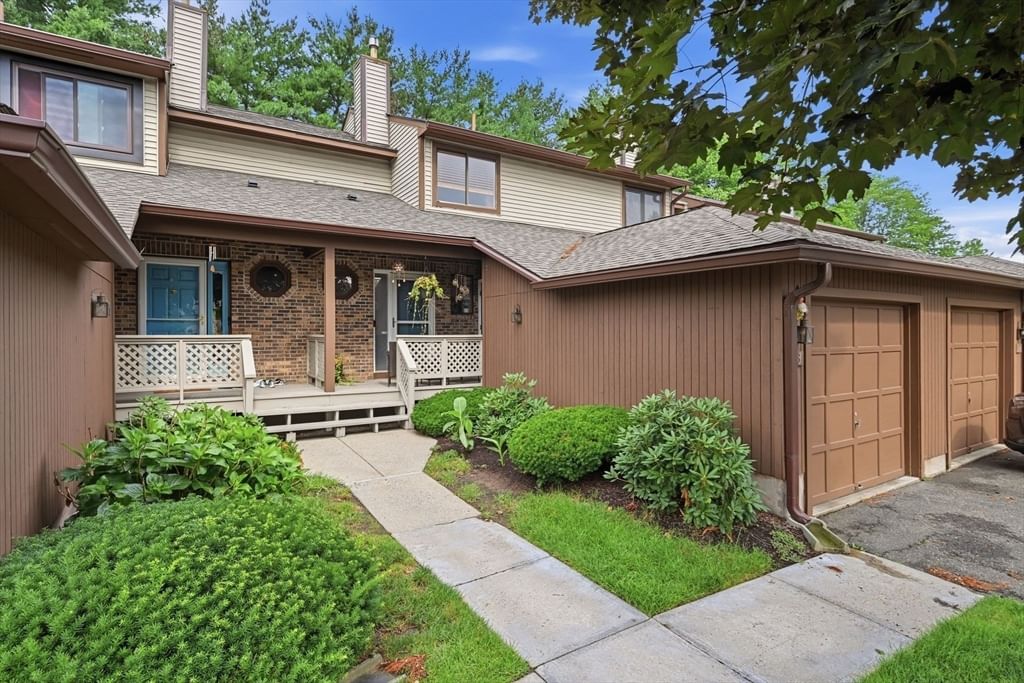
$285,000Picture a Saturday morning here. You wake up in the spacious primary bedroom, ease into the day, and make your way downstairs as sunlight fills the living room. The classic brick fireplace anchors the space, creating the perfect setting for slow mornings with coffee, cozy evenings by the fire, and gatherings with friends. Breakfast comes together easily in the generously sized kitchen, where abundant cabinetry and ample workspace make everything from a quick weekday meal to a weekend dinner feel effortless. Later, slide open the glass doors from the dining area and step onto the private deck, where a peaceful wooded setting creates the perfect backdrop for lunch outdoors, an afternoon with a good book, or simply enjoying the quiet. As the day unfolds, there’s room for everyone to spread out, with two oversized bedrooms upstairs offering comfortable personal space, including a generous primary retreat that feels like a place to truly unwind. A full bath serves the upper level, while a convenient half bath on the main floor keeps everyday life moving with ease. And then there’s the lower level—the kind of extra space that lets a home evolve with you. Exceptional storage keeps everything organized, while the expansive footprint offers endless possibilities for a home office, workout space, playroom, hobby area, or whatever life calls for next. By evening, you’re back on the deck, enjoying the last of the daylight filtering through the trees. It’s easy to forget that shopping, dining, and major routes are just minutes away. Nestled in the desirable Castle Hills community, this is a home that offers something increasingly hard to find: space to live, room to breathe, and a peaceful setting to come home to.
Listing last checked: Listing updated:
Listed by Heidi Pafumi · Coldwell Banker Realty - Western MA · MLS #73569853
Select a document to start a request. You can add others in the form. Availability varies.
Explore costs at the $296,413 asking price. Adjust the assumptions to your situation.
Listing annual taxes: $3,594. Initial monthly tax is one twelfth of that amount. Listing HOA fee: $290. The billing period was not supplied; confirm the monthly amount before adding it.
Partial estimate: add insurance, monthly HOA to include those costs. Blank amounts are unknown.
The initial 6.5% rate is illustrative, not a current rate or lender quote. Excludes utilities, maintenance, closing costs and mortgage insurance, which may apply with a down payment below 20%. Taxes and insurance can change.
Estimated range $298,497–$318,219.
Automated estimates are not appraisals or guarantees of market value.
Request a professional market analysisSold Aug 15, 2026
$285,000
Sold Aug 17, 2026
$275,000
Sold Sep 12, 2026
$304,000Overall presentation: average
Continue your search in Agawam.
Need help making sense of this home?
Request a tour of 3 Castle Hill Rd #E and a Bean Group agent will help coordinate an available time with the listing side.
Yes. We can discuss condition, comparable sales, offer strategy and the questions worth asking before you decide whether to proceed.
Availability varies by property and source. Request the documents you need and we will help obtain what is available.