


Sold Aug 14, 2026
$1,100,000Dream home ideally located in North Amherst! Exceptional Kohl build beautifully reimagined w/sophisticated & thoughtful updates throughout. Hardwood flooring, built-ins, pocket doors, crown molding & board & batten details create timeless appeal. Stunning living room w/vaulted ceiling & fireplace opens to chic sunroom/office. Renovated kitchen is perfectly situated w/quartz countertops, banquette seating & views of lovely backyard. Re-envisioned pantry serves as stylish coffee/bar area. 1st floor primary bedroom w/tiled en-suite bath & soaking tub. Sitting/dining room, study, powder room & mudroom complete main level. Upstairs 3 spacious bedrooms, full bath, laundry & ample closets. Lower level walk-out has versatile in-law suite w/bedroom, full bath, kitchen & living/dining area plus abundant storage. Oversized attached 2 car garage has walk-up storage. Outside is a peaceful backdrop for lively gatherings or relaxation. UMass, Amherst College & area amenities nearby. Welcome home!
Listing last checked: Listing updated:
Listed by Heather Ferrari Homes Team · William Raveis R.E. & Home Services · MLS #73532855
Select a document to start a request. You can add others in the form. Availability varies.
Explore costs at the $1,075,000 asking price. Adjust the assumptions to your situation.
Listing annual taxes: $17,225. Initial monthly tax is one twelfth of that amount. HOA amount was not supplied.
Partial estimate: add insurance, monthly HOA to include those costs. Blank amounts are unknown.
The initial 6.5% rate is illustrative, not a current rate or lender quote. Excludes utilities, maintenance, closing costs and mortgage insurance, which may apply with a down payment below 20%. Taxes and insurance can change.
Estimated range $1,143,952–$1,341,598.
Automated estimates are not appraisals or guarantees of market value.
Request a professional market analysisSold Aug 14, 2026
$1,100,000
Sold Jul 25, 2026
$1,180,000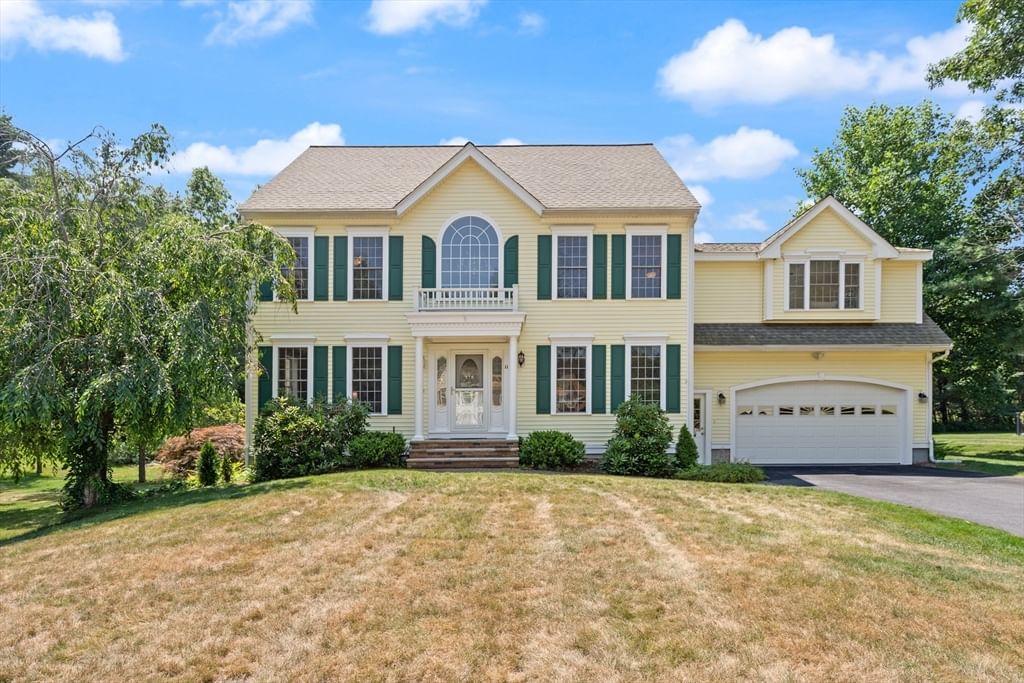
Sold Jul 16, 2026
$1,170,000Overall presentation: excellent
Continue your search in Amherst.
Need help making sense of this home?
Request a tour of 409 Henry St and a Bean Group agent will help coordinate an available time with the listing side.
Yes. We can discuss condition, comparable sales, offer strategy and the questions worth asking before you decide whether to proceed.
Availability varies by property and source. Request the documents you need and we will help obtain what is available.