


Sold Aug 21, 2026
$615,000Sun, Nov 1 · 12:00 PM–1:30 PM
Arrive prepared. Get the October 2026 Ashland Bean Group Buyer’s Guide before you tour.
Move-In-Ready Ashland Ranch, Set back 70+ feet on Nearly Half an Acre. The Big-Ticket Work Is Already Done as the sellers have completed the expensive projects for peace of mind, so you can move in and enjoy. This ranch offers 1,714 sq ft of total living space, including a finished walk-out lower level. 218 Myrtle was built near the center of a level, fenced 0.47-acre lot, maximizing the lot to its fullest. Built on the upslope to the famed Ashland Town Forest, the property offers quick access to Worcester and Boston via the Mass Pike, commuter rail, routes 9 and 135, as well as local foot trails and shopping conveniences, but offers the peace of country living. The living room features hardwood floors, a bay window, wood-burning fireplace, and included Samsung big screen TV (Seasoned firewood and a covered storage rack remain as a seller’s gift to help make your cooler holiday months cozy). All this opens to a dining room with a custom built-in. The kitchen shines with Ubatuba granite counters (spring 2026), plus a new Maytag dishwasher and LG range with EZ cleaning cobalt-blue interior (both June 2026), stainless appliances and breakfast bar. Three hardwood-floored bedrooms include a primary with a California Closet system, and there is another in the coat closet. The finished lower level adds two bonus rooms, a half bath with an up-flush system, laundry with a newer Samsung washer and dryer (included), and direct access to the garage and yard. The mechanicals are where this home truly stands apart. Four one-to-one Fujitsu high-heat ductless mini-splits (2018), each with its own outdoor compressor for higher efficiency, provide quiet, efficient cooling and can serve as primary or secondary heat alongside a new oil boiler (spring 2026). You choose how to heat, season by season. Add MassSave insulation (2018), a 50-year architectural shingle roof (only in year 8), 200-amp electrical service, an electric water heater (2022), a radon mitigation system, a sump with dehumidifier drain (2024), a new Panasonic bath exhaust fan, central vacuum and automatic whole house fan with humidistat. Title 5 passed. Outside, enjoy a new loop driveway with parking for 7, an elongated garage with built-in storage, a freshly painted deck, patio, bedded garden space and award-winning peony perennials. There is auto-security lighting on all four sides that stand watch over the fenced backyard. Homes this well-kept and with these extras, don’t wait around. Book a showing now.
Listing last checked: Listing updated:
Listed by Miller Real Estate Group · Keller Williams Pinnacle Central · MLS #73594341
Select a document to start a request. You can add others in the form. Availability varies.
Explore costs at the $575,000 asking price. Adjust the assumptions to your situation.
Listing annual taxes: $6,511. Initial monthly tax is one twelfth of that amount. HOA amount was not supplied.
Partial estimate: add insurance, monthly HOA to include those costs. Blank amounts are unknown.
The initial 6.5% rate is illustrative, not a current rate or lender quote. Excludes utilities, maintenance, closing costs and mortgage insurance, which may apply with a down payment below 20%. Taxes and insurance can change.
$625,000 · Sep 16, 2026
Estimated range $604,688–$647,745.
Automated estimates are not appraisals or guarantees of market value.
Request a professional market analysisSold Aug 21, 2026
$615,000
Sold Sep 20, 2026
$630,000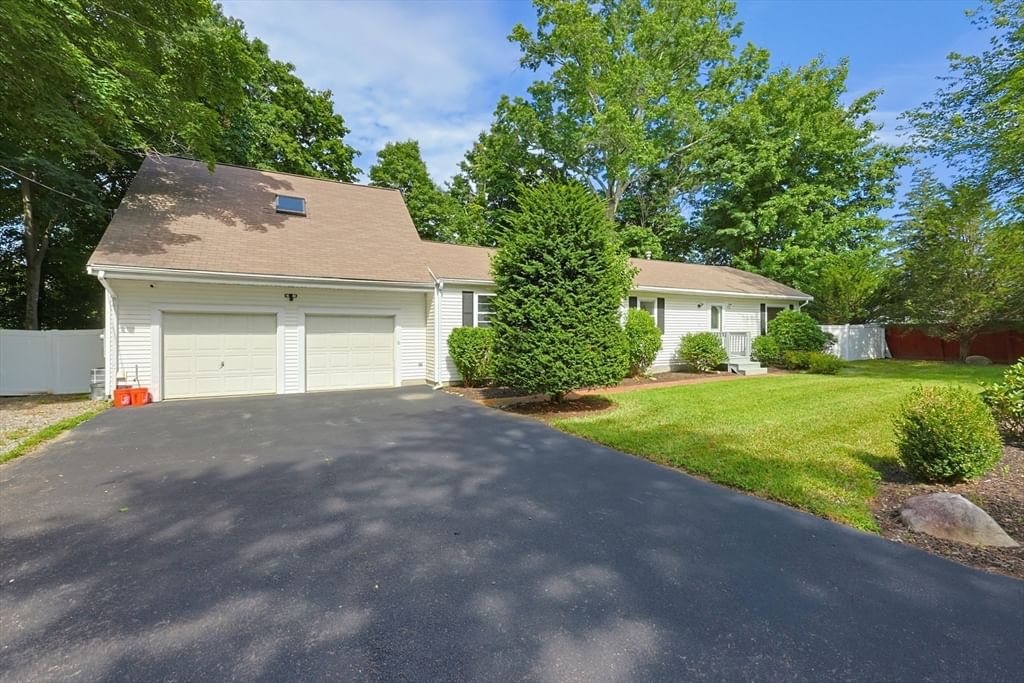
Sold Aug 20, 2026
$540,000Overall presentation: average
Continue your search in Ashland.
Need help making sense of this home?
Request a tour of 218 Myrtle St and a Bean Group agent will help coordinate an available time with the listing side.
Yes. We can discuss condition, comparable sales, offer strategy and the questions worth asking before you decide whether to proceed.
Availability varies by property and source. Request the documents you need and we will help obtain what is available.