


Sold Aug 17, 2026
$680,000Set back from the road on a level acre, this oversized Cape has room to spread out, inside and out. The long driveway brings you to the side entrance, opening between the kitchen and dining room. High ceilings give this connected gathering space an airy feel, with room for everyday meals or company around the table. The first floor includes a comfortable family room and a sunny bonus room that could work as an office, playroom or craft room. Sliders open to a huge wood deck with a hot tub overlooking the backyard, with space for grilling, dining and kicking back. A full bathroom with a separate shower and tub also houses the laundry. Upstairs are three bedrooms, including a primary bedroom with a walk-in closet and private half bath, plus a full hallway bathroom. Downstairs, a large wood bar is already set up, and some basement finishing has been started. Generous headroom and ample space offer room to finish a gathering area while keeping separate storage and utility areas. Bring your ideas and finishing touches to make the space your own. The oversized garage sits in the rear corner of the lot, with space for a car, tools, toys and yard equipment. The level yard offers room to garden, play or take on outdoor projects, while a small fenced area in front provides a convenient spot for your dog. The driveway provides ample parking, and the home features newer vinyl siding. Convenient access to Route 24 and the new Freetown commuter rail station gives you options for the daily commute. A comfortable home with flexible space and room to make it your own. Open house Saturday Nov 7th, 12-2!
Listing last checked: Listing updated:
Listed by Scanlon Sells Team · eXp Realty LLC - Corporate Office · MLS #73598269
Select a document to start a request. You can add others in the form. Availability varies.
Explore costs at the $625,000 asking price. Adjust the assumptions to your situation.
Listing annual taxes: $6,417. Initial monthly tax is one twelfth of that amount. HOA amount was not supplied.
Partial estimate: add insurance, monthly HOA to include those costs. Blank amounts are unknown.
The initial 6.5% rate is illustrative, not a current rate or lender quote. Excludes utilities, maintenance, closing costs and mortgage insurance, which may apply with a down payment below 20%. Taxes and insurance can change.
Estimated range $580,000–$650,000.
Automated estimates are not appraisals or guarantees of market value.
Request a professional market analysisSold Aug 17, 2026
$680,000
Sold Aug 17, 2026
$618,250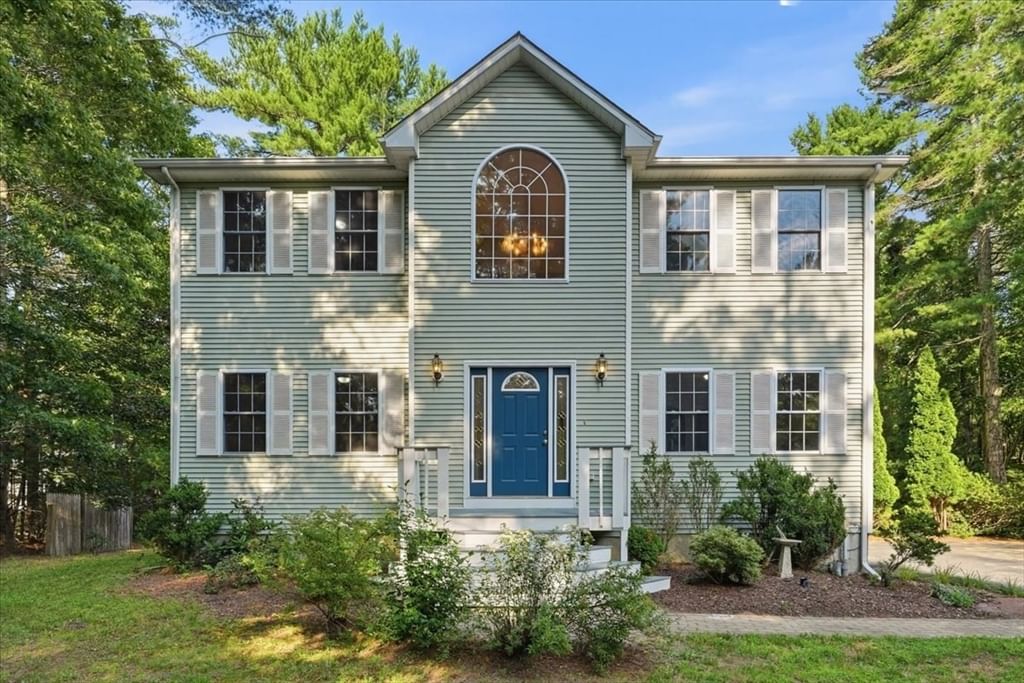
Sold Sep 5, 2026
$635,000Overall presentation: average
Continue your search in Berkley.
Need help making sense of this home?
Request a tour of 89 S Main St and a Bean Group agent will help coordinate an available time with the listing side.
Yes. We can discuss condition, comparable sales, offer strategy and the questions worth asking before you decide whether to proceed.
Availability varies by property and source. Request the documents you need and we will help obtain what is available.