


Sold Sep 1, 2026
$810,000Sun, Oct 25 · 11:30 AM–1:00 PM
Arrive prepared. Get the October 2026 Boxborough Bean Group Buyer’s Guide before you tour.
It's your lucky day! Buyers withdrew for personal reasons and this beautiful home is available again! An expansive family room, a beautifully finished kitchen and a private 2.3-acre setting paired with timeless finishes and quality craftsmanship give this 2017 Colonial an inviting sense of space, inside and out. The kitchen anchors the main living area with white cabinetry, quartz countertops, stainless steel appliances and a generous center island with room to cook, gather and linger over conversation. The adjoining dining area opens to the family room, where a striking stone fireplace and custom built-ins bring warmth and character to the space. Walls of windows frame views of the backyard and let in abundant natural light. From quiet evenings at home to holiday celebrations, the layout makes it easy to bring people together. Everyday routines have been thoughtfully considered, too. A custom mudroom with built-in storage connects directly to the attached oversized two-car garage, providing a place to organize coats, shoes and daily essentials. Hardwood floors, a welcoming foyer and a conveniently located half bath complete the main level. Upstairs, the spacious primary suite offers a peaceful place to unwind, with an oversized walk-in closet and a beautifully appointed bath featuring a tiled shower and double vanity. Two additional bedrooms share a second full bath, while the upstairs laundry room puts a daily necessity right where it belongs. Surrounded by mature trees, the level 2.3-acre lot offers privacy and plenty of space to play, garden or enjoy the outdoors. Gather with friends around a fire pit or settle in with your morning coffee—the setting feels peaceful and tucked away, with area amenities close by. Located in the award-winning Acton-Boxborough School District, the home is convenient to conservation trails, shopping, Routes 2 and 495 and the Littleton MBTA Commuter Rail, providing easy connections to Boston, Cambridge and beyond. Come experience the thoughtful design, lasting quality and inviting setting that make this home so easy to appreciate.
Listing last checked: Listing updated:
Listed by Kristin B. Hilberg · Keller Williams Realty Boston Northwest · MLS #73541439
Select a document to start a request. You can add others in the form. Availability varies.
Explore costs at the $875,000 asking price. Adjust the assumptions to your situation.
Listing annual taxes: $13,280. Initial monthly tax is one twelfth of that amount. HOA amount was not supplied.
Partial estimate: add insurance, monthly HOA to include those costs. Blank amounts are unknown.
The initial 6.5% rate is illustrative, not a current rate or lender quote. Excludes utilities, maintenance, closing costs and mortgage insurance, which may apply with a down payment below 20%. Taxes and insurance can change.
Estimated range $886,408–$1,055,384.
Automated estimates are not appraisals or guarantees of market value.
Request a professional market analysisSold Sep 1, 2026
$810,000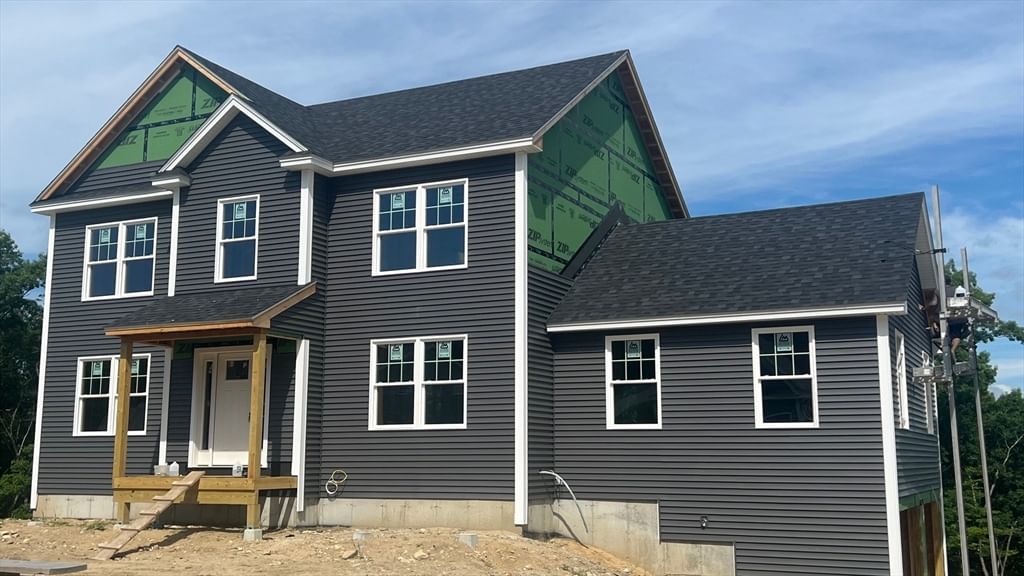
Sold Oct 17, 2026
$880,900
Sold Aug 17, 2026
$799,000Overall presentation: excellent
Continue your search in Boxborough.
Need help making sense of this home?
Request a tour of 171 Depot Rd and a Bean Group agent will help coordinate an available time with the listing side.
Yes. We can discuss condition, comparable sales, offer strategy and the questions worth asking before you decide whether to proceed.
Availability varies by property and source. Request the documents you need and we will help obtain what is available.