


Sold Sep 16, 2026
$1,150,000Fri, Nov 6 · 4:00 PM–5:00 PM
Arrive prepared. Get the November 2026 Dedham Bean Group Buyer’s Guide before you tour.
Nestled on almost an acre, 42 Country Club Road is a gracious center-entrance Colonial that perfectly balances classic New England charm with a comprehensive, thoughtful restoration. Surrounded by the tranquility of nature and located just moments from the Dedham Country Polo Club, Westwood, and Needham, this home offers a serene retreat with easy access to city transit.Step inside to a home that feels entirely renewed. The foyer, once tiled, now features gleaming hardwood that creates a seamless, sophisticated flow into the spacious living and dining rooms. Every inch of the interior—from the walls and ceilings to the trim and cabinetry—has been freshly painted in a timeless palette. The dining room has been elevated with elegant new wainscoting and crown molding, providing a stunning backdrop for hosting. Throughout the home, the hardwood floors, stair treads, and railings have been professionally sanded and stained, lending a warm, cohesive glow to every room.The kitchen is a chef’s delight, featuring a new dishwasher and refrigerator, both under warranty, alongside freshly painted cabinetry. For those who love the outdoors, the three-season sunroom offers a peaceful spot to enjoy the surrounding greenery. The upper level is home to a spacious primary suite designed for relaxation. It features a versatile adjoining room, perfect for a dedicated home office or a quiet nursery.Beyond the aesthetic updates, the sellers have invested heavily in the home’s longevity and performance. A brand-new septic system was installed in late 2024 and cleared inspection in early 2026. The mechanical systems have been meticulously prepared for the seasons ahead, including a new expansion tank, a new well water pressure tank, and a full furnace servicing with a professionally cleaned flue. Outside, the masonry has been carefully maintained with new chimney caps and brick pointing, while new exterior electrical outlets and floodlights enhance the home’s utility.Complete with a two-car garage and a location that offers both privacy and convenience, this property is a rare find where every detail has been handled with care. It is truly a move-in-ready sanctuary waiting for its next chapter.
Listing last checked: Listing updated:
Listed by Linda Dwinell Logan · Compass · MLS #73598919
Select a document to start a request. You can add others in the form. Availability varies.
Explore costs at the $1,199,000 asking price. Adjust the assumptions to your situation.
Listing annual taxes: $11,819. Initial monthly tax is one twelfth of that amount. HOA amount was not supplied.
Partial estimate: add insurance, monthly HOA to include those costs. Blank amounts are unknown.
The initial 6.5% rate is illustrative, not a current rate or lender quote. Excludes utilities, maintenance, closing costs and mortgage insurance, which may apply with a down payment below 20%. Taxes and insurance can change.
$950,000 · Sold $920,000 · Sep 16, 2024
Estimated range $1,080,000–$1,285,000.
Automated estimates are not appraisals or guarantees of market value.
Request a professional market analysisSold Sep 16, 2026
$1,150,000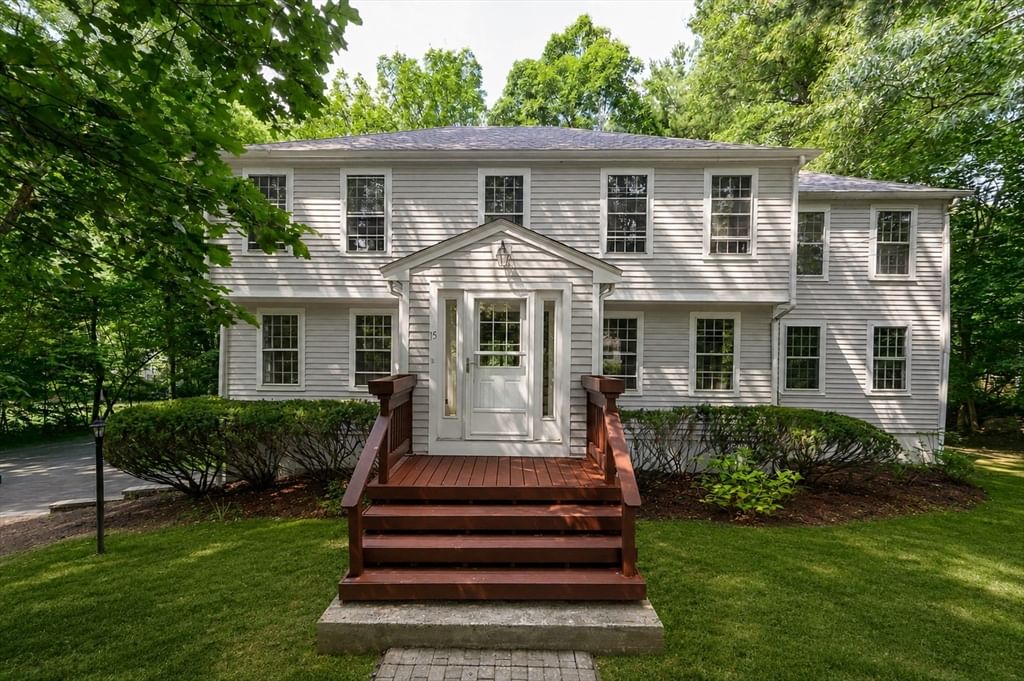
Sold Sep 1, 2026
$1,281,000
Sold Aug 11, 2026
$1,100,000Overall presentation: above average
Continue your search in Dedham.
Need help making sense of this home?
Request a tour of 42 Country Club Rd. and a Bean Group agent will help coordinate an available time with the listing side.
Yes. We can discuss condition, comparable sales, offer strategy and the questions worth asking before you decide whether to proceed.
Availability varies by property and source. Request the documents you need and we will help obtain what is available.