

Sold Sep 22, 2026
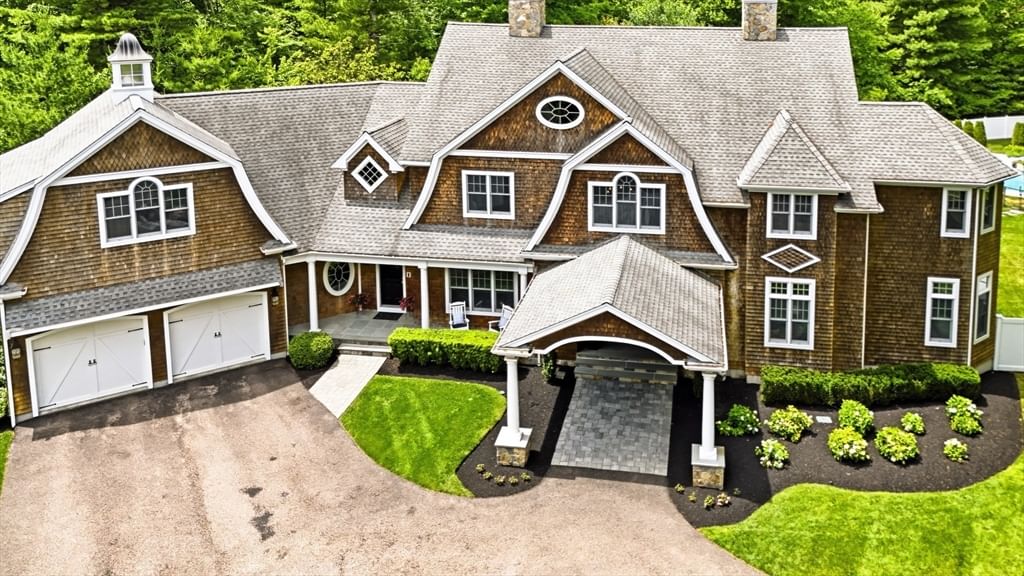
$2,200,000Hidden deep within its beautifully landscaped private grounds and framed by a dramatic sweep of woodland, this estate stands as one of SouthEastern Massachusetts’ most breathtaking properties! Built and continually enhanced with meticulous devotion to comfort, elegance, and luxury, every detail has been masterfully executed. Past the gated entrance, a long-paved approach unfolds toward a circular drive with a centered fountain just steps from the brick-and-stone mansion’s granite front porch. A timeless masterpiece, the residence required three years to complete. Inside, the columned foyer soars to eleven-foot ceilings. The open plan to the formal dining room and octagonal parlor is both grand and welcoming, with French doors to a granite balcony and three additional sets opening to the expansive rear-facing granite patio. Just off the foyer, a home office/library with dedicated half bath is enclosed by sound-softening iron French doors, its fireplace and floor-to-ceiling built-ins lending distinction. Down the right hall, the serene primary suite offers French doors to a granite balcony and a large marble bath with jet tub, steam shower, and massive walk-in his-and-hers closet with centered twelve-drawer mahogany dresser. Down the left hall, the well-appointed kitchen features high-end stainless appliances, large island, granite counters, custom cabinetry, butler pantry, and a generous eat-in area. Beyond, the fireplaced family room is warm and inviting. An exercise room, second bedroom, laundry, and full bath complete the first-floor spaces. Up the grand curved staircase are the spacious third and fourth bedrooms and a full tiled bath in between. The lower level is built for entertainment with a giant bar/game room, pool table room, and surround-sound home theater. Outside, beautifully landscaped grounds invite enjoyment from the large granite patio, sweeping lawn, or the newly constructed two-story post & beam barn. Designed with formal weddings in mind, yet perfect simply to live in for its grandeur, this property is truly an impressive estate!
Listing last checked: Listing updated:
Listed by Richard Wilcox · Distinctly New England · MLS #73589179
Select a document to start a request. You can add others in the form. Availability varies.
Explore costs at the $2,235,000 asking price. Adjust the assumptions to your situation.
Listing annual taxes: $23,300. Initial monthly tax is one twelfth of that amount. HOA amount was not supplied.
Partial estimate: add insurance, monthly HOA to include those costs. Blank amounts are unknown.
The initial 6.5% rate is illustrative, not a current rate or lender quote. Excludes utilities, maintenance, closing costs and mortgage insurance, which may apply with a down payment below 20%. Taxes and insurance can change.
Estimated range $1,828,113–$2,669,200.
Automated estimates are not appraisals or guarantees of market value.
Request a professional market analysisSold Sep 22, 2026
$2,200,000Overall presentation: average
Continue your search in Dighton.
Need help making sense of this home?
Request a tour of 2900 Amaral Way and a Bean Group agent will help coordinate an available time with the listing side.
Yes. We can discuss condition, comparable sales, offer strategy and the questions worth asking before you decide whether to proceed.
Availability varies by property and source. Request the documents you need and we will help obtain what is available.