

Sold Aug 10, 2026
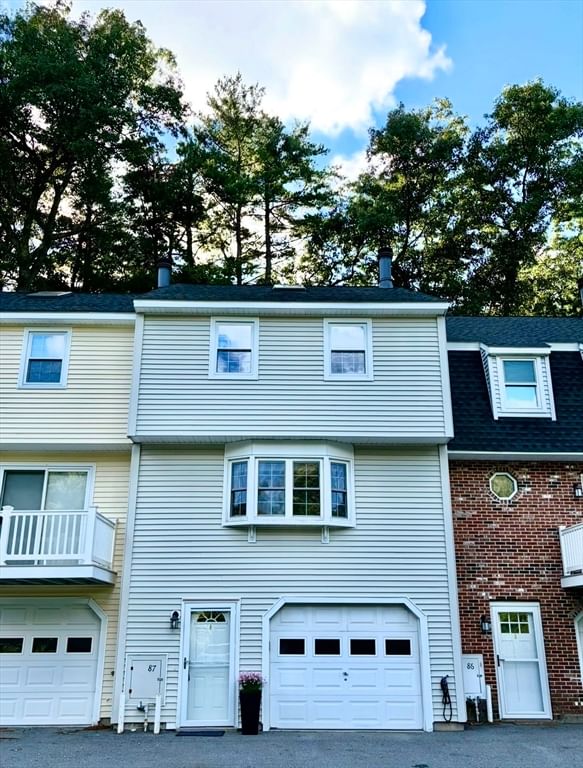
$439,000For your consideration: A well-maintained single-family Townhouse at Oak Knoll Condominiums. Offering a 2-Bedroom, 1.5-Bath unit, with the added convenience of a132 sf entry level home-office or recreation area. The home is designed for comfortable living. The main-level Kitchen is graced with a tile floor, granite counter tops, up-graded cabinets, and gas range. Adjacent is the Dining area with hardwood floors, and, through glass sliders, exterior access to personal space for the grill. The homey feel extends to the Living Room, with the warm glowing of hardwood floors, and a fireplace to add comfort and ambience. The main-level also offers a ½ Bath with convenient in-unit laundry area which provides a Washer and natural gas Dryer. On the second floor are located two ample Bedrooms and a full Bath. The Primary Bedroom has direct bathroom access and provides you with generous storage in extra deep double closets. The spacious Second Bedroom feels bright and airy under the cathedral ceiling with a skylight, and a stairway leading up to an 18 x 8 ft loft with more storage under-eaves. There is an attached one-car garage extra deep with room for shelving. The property offers Natural gas Forced Air heating and Central Airconditioning, in-unit house Vacuum-system, and up-graded Electrical. Here is your chance to enjoy the freedom from Exterior Maintenance, Landscaping, and Snow Removal while you spend your new-found free-time utilizing the Association’s in-ground Swimming Pool and Tennis Court, bordered by lovely green spaces.
Listing last checked: Listing updated:
Listed by Gregory Burch · Keller Williams Realty Boston Northwest · MLS #73572747
Select a document to start a request. You can add others in the form. Availability varies.
Explore costs at the $410,000 asking price. Adjust the assumptions to your situation.
Listing annual taxes: $3,940. Initial monthly tax is one twelfth of that amount. Listing HOA fee: $293. The billing period was not supplied; confirm the monthly amount before adding it.
Partial estimate: add insurance, monthly HOA to include those costs. Blank amounts are unknown.
The initial 6.5% rate is illustrative, not a current rate or lender quote. Excludes utilities, maintenance, closing costs and mortgage insurance, which may apply with a down payment below 20%. Taxes and insurance can change.
Estimated range $428,612–$453,915.
Automated estimates are not appraisals or guarantees of market value.
Request a professional market analysisSold Aug 10, 2026
$439,000
Sold Jul 20, 2026
$425,000
Sold Jul 10, 2026
$369,900Overall presentation: average
Continue your search in Dracut.
Need help making sense of this home?
Request a tour of 32 Frederick #3 and a Bean Group agent will help coordinate an available time with the listing side.
Yes. We can discuss condition, comparable sales, offer strategy and the questions worth asking before you decide whether to proceed.
Availability varies by property and source. Request the documents you need and we will help obtain what is available.