

Sold Oct 12, 2026
$510,000Sat, Nov 21 · 12:00 PM–2:00 PM
Arrive prepared. Get the November 2026 Dracut Bean Group Buyer’s Guide before you tour.
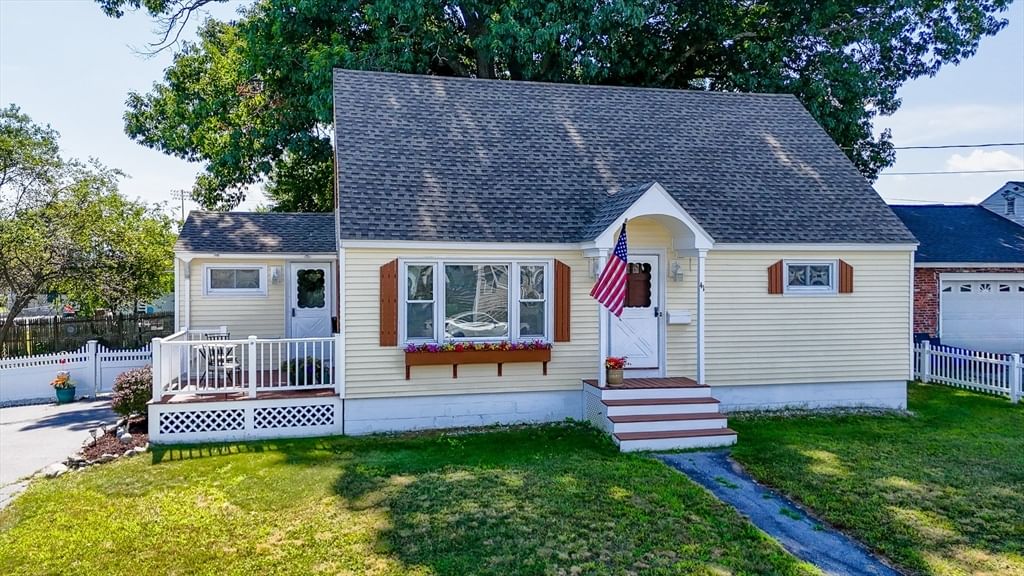
Curb appeal plus! Set in a desirable neighborhood within the sought-after Campbell School District, this inviting 7-room Cape offers 4 bedrooms and a wonderful blend of charm, versatility, and comfortable living. The spacious eat-in kitchen features a whitewashed brick backsplash, stainless steel appliances, and ceramic tile flooring. Crisp, neutral paint colors create a clean, welcoming feel throughout. Hardwood floors accentuate the oversized living room, complete with a charming bay window that fills the space with natural light. Two additional rooms on the main level offer flexible options for a first-floor primary bedroom, guest room, or home office. A full bath with pedestal sink and jetted tub completes the main level. Upstairs, you'll find two additional bedrooms, both featuring hardwood floors and overhead lighting. The newly finished lower-level family room provides valuable additional living space, along with ample storage and convenient access to the backyard. Step outside to enjoy the cedar-fenced yard, complete with a patio, perfect for relaxing or entertaining. A wonderful opportunity to enjoy comfortable living in a fantastic neighborhood! Conveniently located near shopping, dining, schools, parks, and major commuting routes, this is your chance to get into a desirable Dracut neighborhood and make this home your own for years to come. Showings begin Thursday, Nov. 19th with Open Houses, Saturday, Nov. 21st. and Sunday, Nov. 22nd from 12:00 noon to 2:00 p.m.
Listing last checked: Listing updated:
Listed by Mcglynn & Nigro Team · Berkshire Hathaway HomeServices Commonwealth Real Estate · MLS #73603356
Select a document to start a request. You can add others in the form. Availability varies.
Explore costs at the $499,000 asking price. Adjust the assumptions to your situation.
Listing annual taxes: $5,038. Initial monthly tax is one twelfth of that amount. HOA amount was not supplied.
Partial estimate: add insurance, monthly HOA to include those costs. Blank amounts are unknown.
The initial 6.5% rate is illustrative, not a current rate or lender quote. Excludes utilities, maintenance, closing costs and mortgage insurance, which may apply with a down payment below 20%. Taxes and insurance can change.
$235,000 · Sold $235,000 · Jul 3, 2010
Estimated range $463,000–$540,000.
Automated estimates are not appraisals or guarantees of market value.
Request a professional market analysisSold Oct 12, 2026
$510,000
Sold Sep 29, 2026
$470,000
Sold Oct 6, 2026
$465,000Overall presentation: average
Continue your search in Dracut.
Need help making sense of this home?
Request a tour of 51 Leo Ave and a Bean Group agent will help coordinate an available time with the listing side.
Yes. We can discuss condition, comparable sales, offer strategy and the questions worth asking before you decide whether to proceed.
Availability varies by property and source. Request the documents you need and we will help obtain what is available.