


Sold Aug 2, 2026
$790,000Sat, Oct 17 · 12:00 PM–2:00 PM
Arrive prepared. Get the October 2026 Easthampton Bean Group Buyer’s Guide before you tour.
Presenting 7 Holly Circle, Easthampton, a beautifully cared for home on one of the nicest streets with lovely views of the Holyoke Mountain Range. The large front porch welcomes you to the property, a perfect place to sit and enjoy the sunsets on the mountains. A grand two-story entry greets you and is flanked on one side by a first floor den/office/5th bedroom while the other side opens into the formal living room with a large bay window and a gas fireplace, perfect for cozy evenings. The space flows seamlessly into the family room with a slider that give access to the spacious deck. An expansive gourmet kitchen is anchored by gleaming granite counters and an abundance of cabinetry and convenient breakfast bar. The open floor plan of the main level continues with an additional breakfast area and formal dining room, giving multiple options for family gathering and entertaining. Outfitted with beautiful stainless appliances makes cooking a dream. A perfectly placed powder room and access to the oversized, 3 car garage round out the main level. Upstairs you will find beautiful hardwood floors throughout all four bedrooms. Large windows overlooking the backyard bathe the primary suite in light. And the en suite bath is a lovely respite with soaking tub, separate shower and large walk-in closet. Architectural ceilings highlight the 3 additional bedrooms on this level-one with a soaring vaulted ceiling including a Palladian window and the other two with gentle slopes giving visual delight to the spaces. A meticulous hall bath with closet storage and convenient laundry completes the second floor. Outdoor space is just as well maintained as the rest of the home. Sited on nearly one acre, the backyard has a charming and well-sized gazebo which provides a gorgeous covered area to enjoy the beautiful landscaping and is an amazing outdoor dining spot for entertaining. 2 storage sheds, one with electricity will house all of your outdoor gardening equipment and recreational gear. Recent updates include new wood floors upstairs (2019), new roof (2022) and new HVAC system (2024). All dates APO. Located minutes from all of the shopping and dining venues in downtown Easthampton and just moments away from Williston Northampton School, Mountain View Elementary/Middle School and Easthampton High School, this home has everything you could hope for! Showings begin at the Open Houses. Sat, 10/17 from 12 -2pm and Sun, 10/18 from 11am-1pm.
Listing last checked: Listing updated:
Listed by Scott Rebmann · 5 College REALTORS® Northampton · MLS #73590135
Select a document to start a request. You can add others in the form. Availability varies.
Explore costs at the $850,000 asking price. Adjust the assumptions to your situation.
Listing annual taxes: $9,397. Initial monthly tax is one twelfth of that amount. HOA amount was not supplied.
Partial estimate: add insurance, monthly HOA to include those costs. Blank amounts are unknown.
The initial 6.5% rate is illustrative, not a current rate or lender quote. Excludes utilities, maintenance, closing costs and mortgage insurance, which may apply with a down payment below 20%. Taxes and insurance can change.
Estimated range $842,642–$897,752.
Automated estimates are not appraisals or guarantees of market value.
Request a professional market analysisSold Aug 2, 2026
$790,000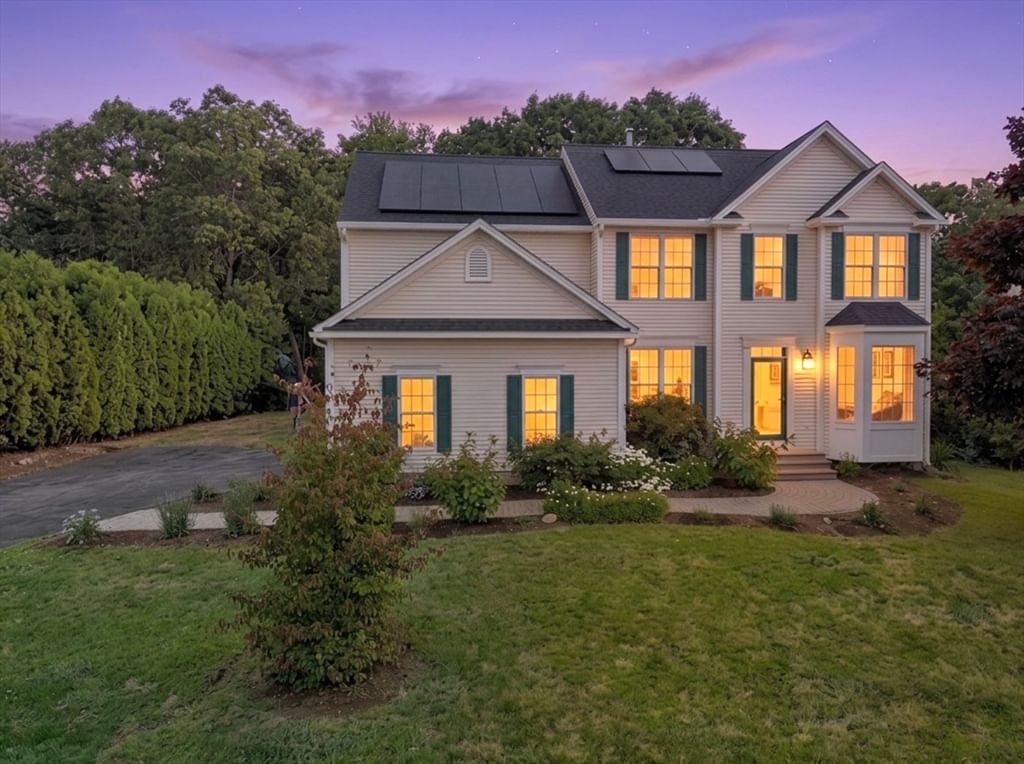
Sold Jul 28, 2026
$879,900
Sold Aug 13, 2026
$799,500Overall presentation: above average
Continue your search in Easthampton.
Need help making sense of this home?
Request a tour of 7 Holly Cir and a Bean Group agent will help coordinate an available time with the listing side.
Yes. We can discuss condition, comparable sales, offer strategy and the questions worth asking before you decide whether to proceed.
Availability varies by property and source. Request the documents you need and we will help obtain what is available.