

Sold Sep 14, 2026
$575,000Sat, Nov 21 · 12:00 PM–2:00 PM
Arrive prepared. Get the November 2026 Franklin Bean Group Buyer’s Guide before you tour.
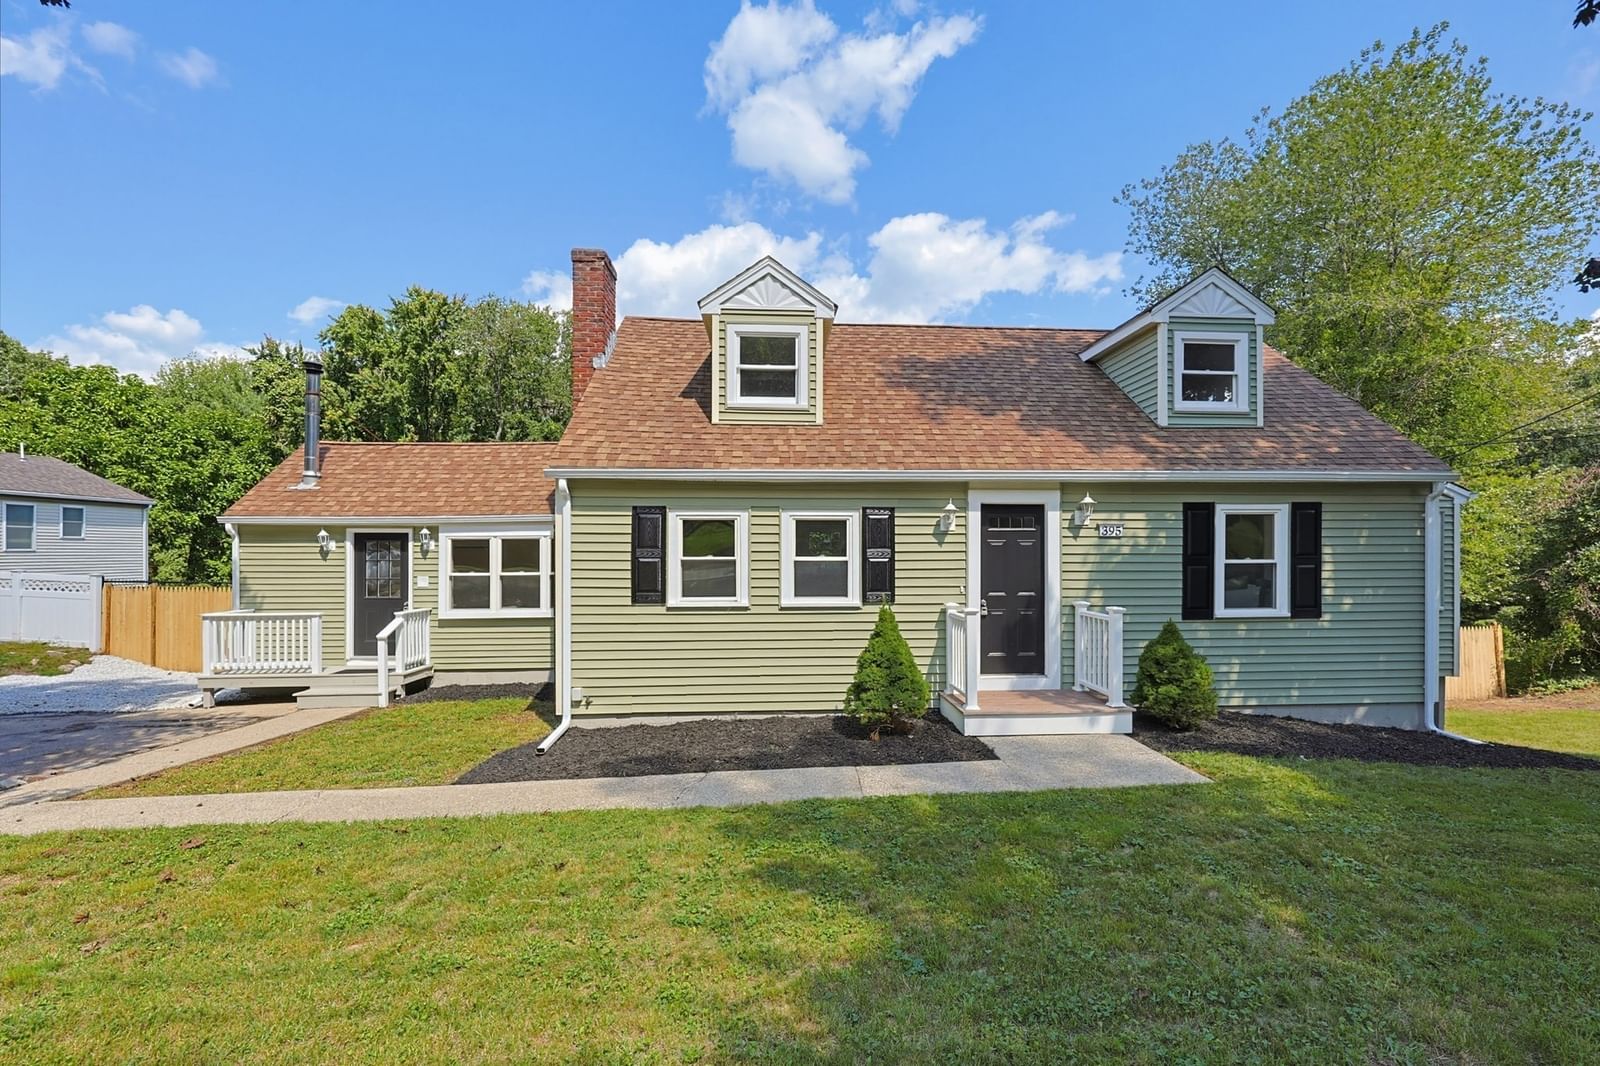
Tucked away on a quiet, tree-lined street yet minutes to Route 495, local restaurants and shopping, and the commuter rail, this classic fully dormered Cape offers the perfect blend of privacy and convenience. The flexible floor plan features a first-floor primary bedroom, sun-filled living room with fireplace, formal dining area, and a kitchen that opens to a charming family room addition with skylight, a wonderful everyday gathering space. Upstairs, two generously sized bedrooms share a full bath, plus a walk-in closet. The property’s standout feature is the oversized attached 2-car barn garage (23'x25'), finished inside with its own windows and plenty of room for a dedicated work area. Above, a full staircase leads to 480+ sq ft of bonus space that is framed, insulated, and rough-wired, ready to finish as a home office, studio, or guest suite. The partially finished basement also offers additional living space potential. Step outside to a private deck overlooking a beautifully landscaped yard that abuts conservation land, a serene backdrop with stunning sunsets. Priced to sell — don’t miss this opportunity to put your personal stamp on a well-built home in one of Franklin’s more desirable neighborhoods***First showings to start at Open Houses Saturday 11/21 12p-2p & Sunday 11/22 11a-12:30p***
Listing last checked: Listing updated:
Listed by Dennis Doucette · William Raveis R.E. & Home Services · MLS #73603671
Select a document to start a request. You can add others in the form. Availability varies.
Explore costs at the $549,900 asking price. Adjust the assumptions to your situation.
Listing annual taxes: $6,495. Initial monthly tax is one twelfth of that amount. HOA amount was not supplied.
Partial estimate: add insurance, monthly HOA to include those costs. Blank amounts are unknown.
The initial 6.5% rate is illustrative, not a current rate or lender quote. Excludes utilities, maintenance, closing costs and mortgage insurance, which may apply with a down payment below 20%. Taxes and insurance can change.
Estimated range $505,000–$590,000.
Automated estimates are not appraisals or guarantees of market value.
Request a professional market analysisSold Sep 14, 2026
$575,000
Sold Sep 11, 2026
$510,000
Sold Oct 15, 2026
$568,000Overall presentation: average
Continue your search in Franklin.
Need help making sense of this home?
Request a tour of 28 Oak St Ext and a Bean Group agent will help coordinate an available time with the listing side.
Yes. We can discuss condition, comparable sales, offer strategy and the questions worth asking before you decide whether to proceed.
Availability varies by property and source. Request the documents you need and we will help obtain what is available.