


Sold Sep 20, 2026
$570,000Pond views and thoughtfully arranged living space give this 3BR, 2.5BA end-unit townhouse at Flint Pond Estates a distinctive sense of space and serene lifestyle. The main level brings everyday living together with hardwood flooring, a kitchen featuring granite countertops, a breakfast bar, recessed lighting, and gas cooking which opens to the dining room with a slider to the deck. Nearby, the living room is an open concept, yet cozy with a fireplace, vaulted ceiling, skylight, and ceiling fan. The first-floor primary suite features another vaulted ceiling and skylight, a walk-in closet, ceiling fan, and private bath with a double vanity, stone countertop and shower. First-floor laundry adds practical convenience, while a half bath completes this level. On the second floor, you’ll find 2 additional bedrooms and a loft space, perfect for a home office or craft space. Also on the second floor you will find a full bathroom with a double vanity, stone counter, linen storage, and tub-and-shower combination. The full walk-out basement has a slider to the patio and has great possible potential to be finished. The spacious basement also offers an abundance of storage and workspace without drawing attention away from the finished living areas. Outdoor features include a porch, deck, patio, and common grounds. The two car attached garage, has two entrances into the home for ease of bringing things into the house. Central air, forced-air gas heat, and central vacuum support comfortable daily living. Located near the commuter rail, Routes 20 and 140, shopping, parks, and walking trails, this home pairs convenient townhouse living with great access to local amenities. This complex is pet friendly!
Listing last checked: Listing updated:
Listed by Colleen Crowley · Lamacchia Realty, Inc. · MLS #73596858
Select a document to start a request. You can add others in the form. Availability varies.
Explore costs at the $600,000 asking price. Adjust the assumptions to your situation.
Listing annual taxes: $8,474. Initial monthly tax is one twelfth of that amount. Listing HOA fee: $598. The billing period was not supplied; confirm the monthly amount before adding it.
Partial estimate: add insurance, monthly HOA to include those costs. Blank amounts are unknown.
The initial 6.5% rate is illustrative, not a current rate or lender quote. Excludes utilities, maintenance, closing costs and mortgage insurance, which may apply with a down payment below 20%. Taxes and insurance can change.
Estimated range $580,000–$650,000.
Automated estimates are not appraisals or guarantees of market value.
Request a professional market analysisSold Sep 20, 2026
$570,000
Sold Aug 10, 2026
$634,000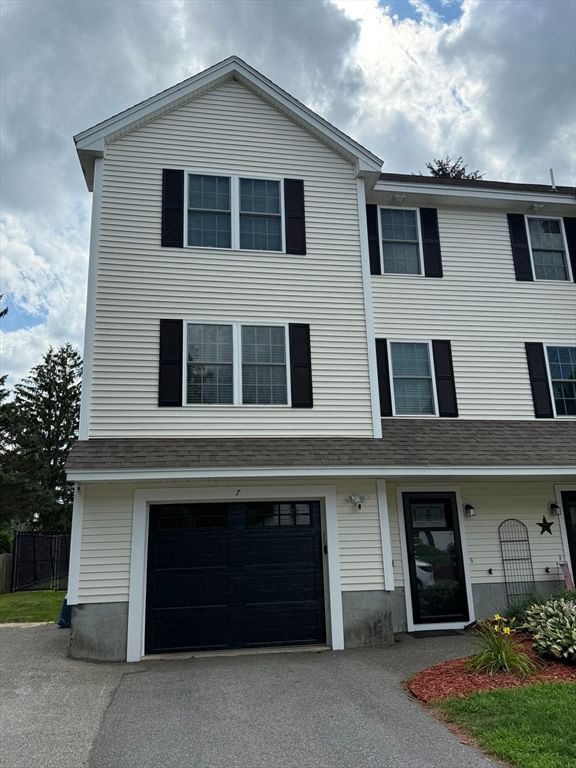
Sold Aug 29, 2026
$540,000Overall presentation: above average
Continue your search in Grafton.
Need help making sense of this home?
Request a tour of 43 Flint Pond Drive #43 and a Bean Group agent will help coordinate an available time with the listing side.
Yes. We can discuss condition, comparable sales, offer strategy and the questions worth asking before you decide whether to proceed.
Availability varies by property and source. Request the documents you need and we will help obtain what is available.