


Sold Sep 23, 2026
$491,000Sun, Nov 8 · 11:00 AM–4:00 PM
Arrive prepared. Get the November 2026 Halifax Bean Group Buyer’s Guide before you tour.
The finishes are already chosen, and they are good ones. This second-floor Cirrus I in Building 2 faces the Central Green, poolhouse, and pool and has two bedrooms, a generous den with French doors, two baths and 1,411 sq ft of single-level living with a private balcony, an eat-in island kitchen, in-home laundry and multiple closets. Expected delivery spring 2027. The price includes upgrades already selected for this home: white Cityline cabinetry with 36" uppers and quartz countertops in the kitchen, kitchen pendant lights and a dining chandelier, 6" oak floors, a 4' tiled shower with bench and frameless glass door, and flat stock casing throughout. Featherwinds is a 55+ active adult condominium community in Halifax on the South Shore: 102 single-level homes in elevator-served buildings, each with a private balcony or patio. Featherwinds shares its grounds with a soon-to-be-built town-operated senior center and four pickleball courts. Residents also enjoy a dog park with an outdoor grill area, sidewalks throughout, secure entry by mobile phone, secure mail and package rooms, and art-filled lobbies and hallways. Victory Gardens open next spring. Detached garage parking is available. Halifax is South Shore cranberry country, with the Country Club of Halifax's 18-hole course and East and West Monponsett Pond close by, Plymouth about 20 minutes away, Boston under an hour, and Cape Cod and Providence within easy reach by Route 44 and I-495. Built by Thorndike Development, building New England homes since 1983. Sales center and model home at 265 Monponsett St.
Listing last checked: Listing updated:
Listed by Scott Blagden · Thorndike Development · MLS #73596929
Select a document to start a request. You can add others in the form. Availability varies.
Explore costs at the $529,000 asking price. Adjust the assumptions to your situation.
Listing annual taxes: $13. Initial monthly tax is one twelfth of that amount. Listing HOA fee: $384. The billing period was not supplied; confirm the monthly amount before adding it.
Partial estimate: add insurance, monthly HOA to include those costs. Blank amounts are unknown.
The initial 6.5% rate is illustrative, not a current rate or lender quote. Excludes utilities, maintenance, closing costs and mortgage insurance, which may apply with a down payment below 20%. Taxes and insurance can change.
Estimated range $520,000–$550,000.
Automated estimates are not appraisals or guarantees of market value.
Request a professional market analysisSold Sep 23, 2026
$491,000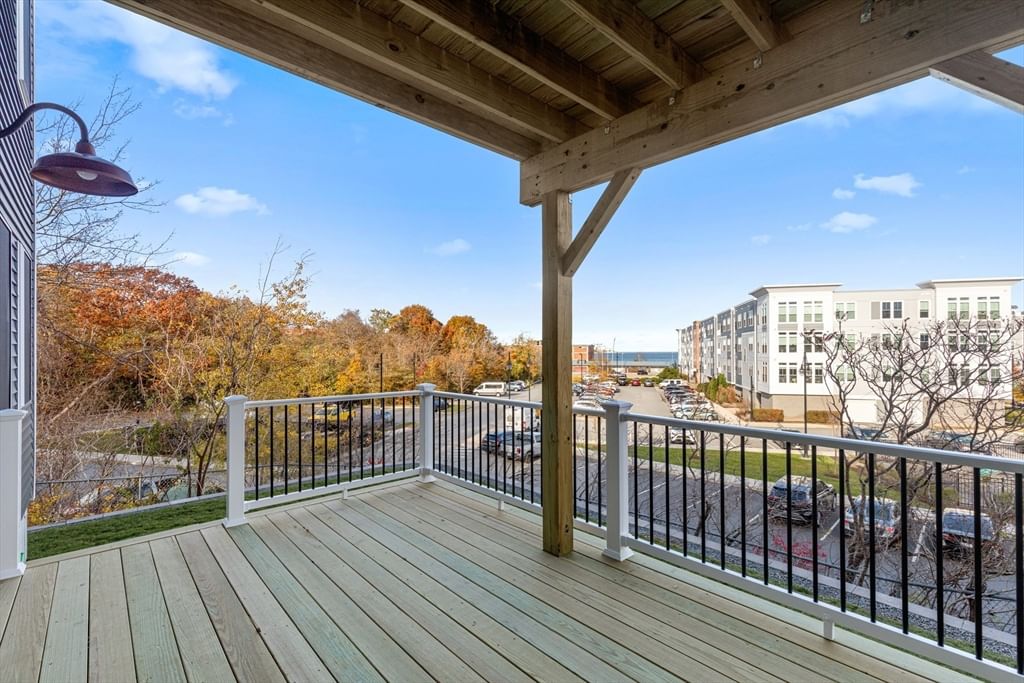
Sold Aug 15, 2026
$499,999
Sold Aug 6, 2026
$495,000Overall presentation: above average
Continue your search in Halifax.
Need help making sense of this home?
Request a tour of 265 Monponsett Street #2205 and a Bean Group agent will help coordinate an available time with the listing side.
Yes. We can discuss condition, comparable sales, offer strategy and the questions worth asking before you decide whether to proceed.
Availability varies by property and source. Request the documents you need and we will help obtain what is available.